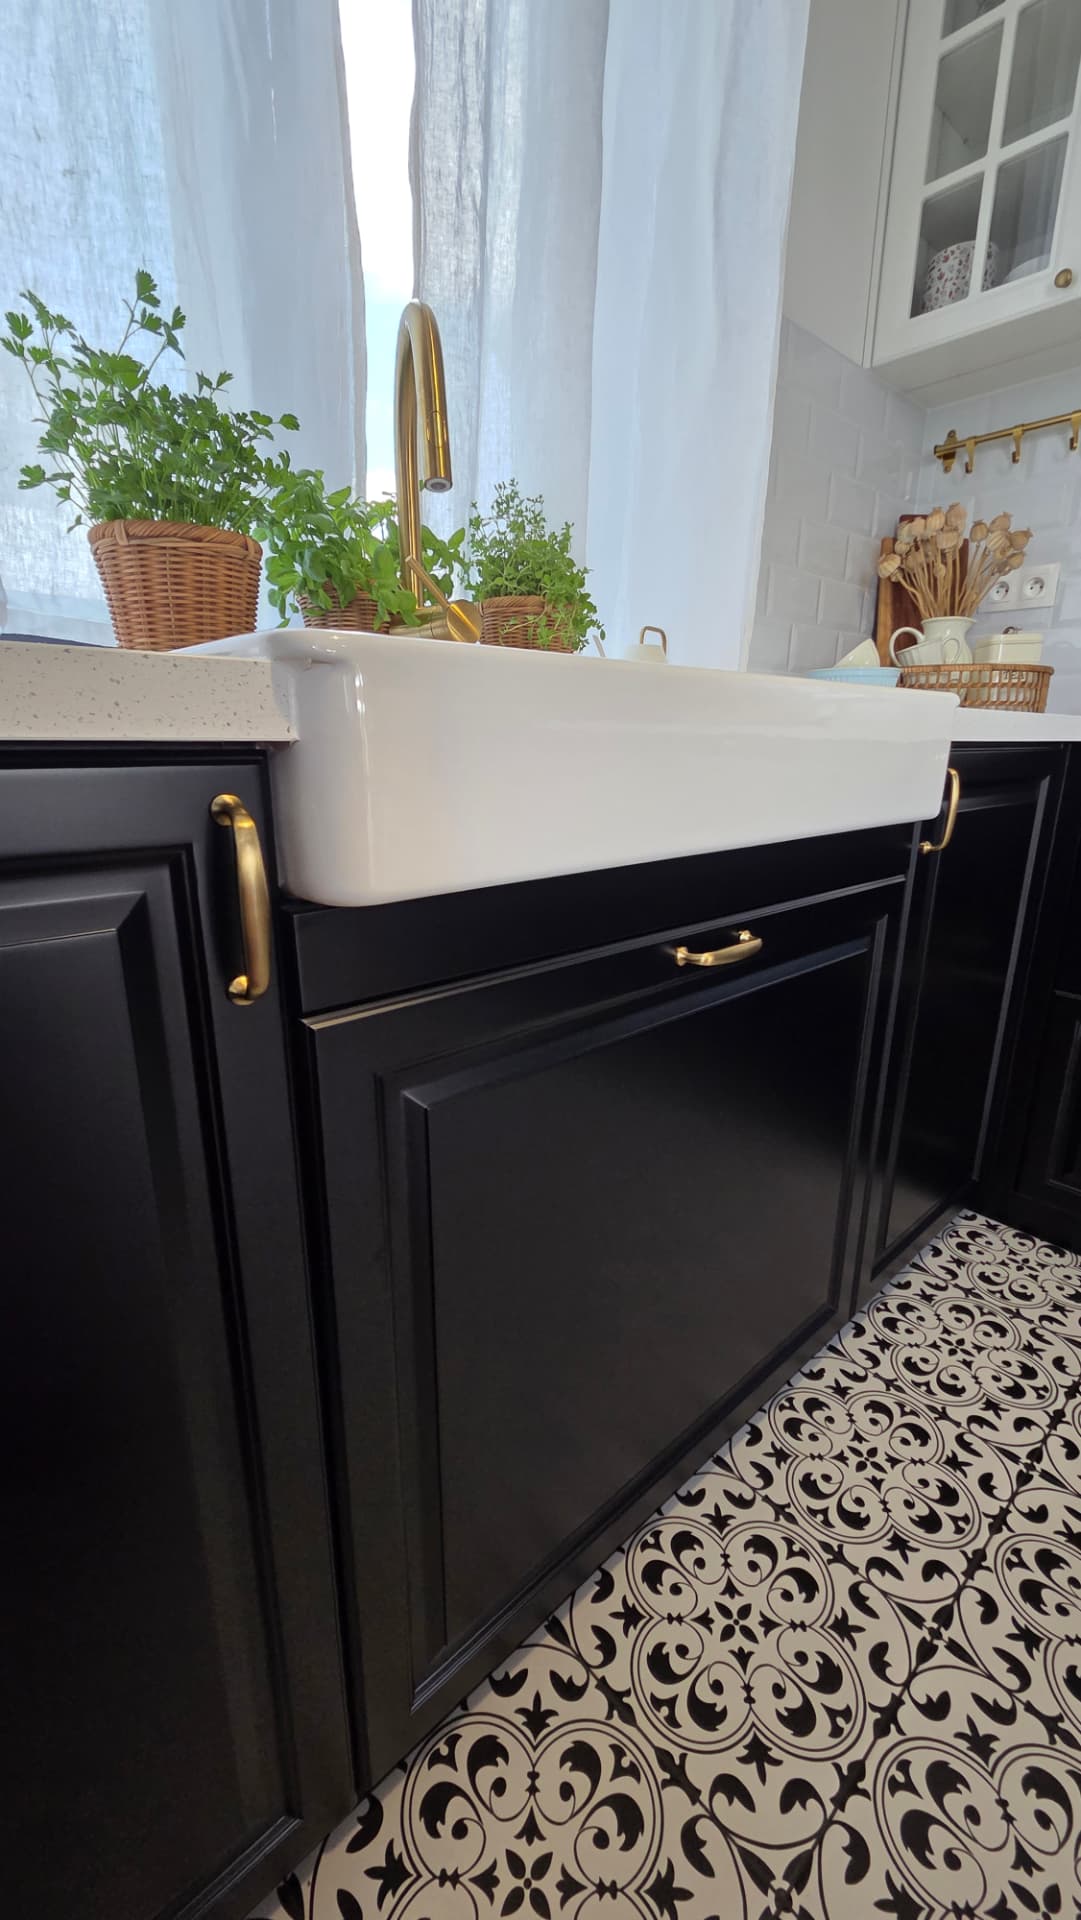
Bespoke furniture and interior visualisations
Projects,by space.
Each cluster is one space with its own gallery — not a list of details.
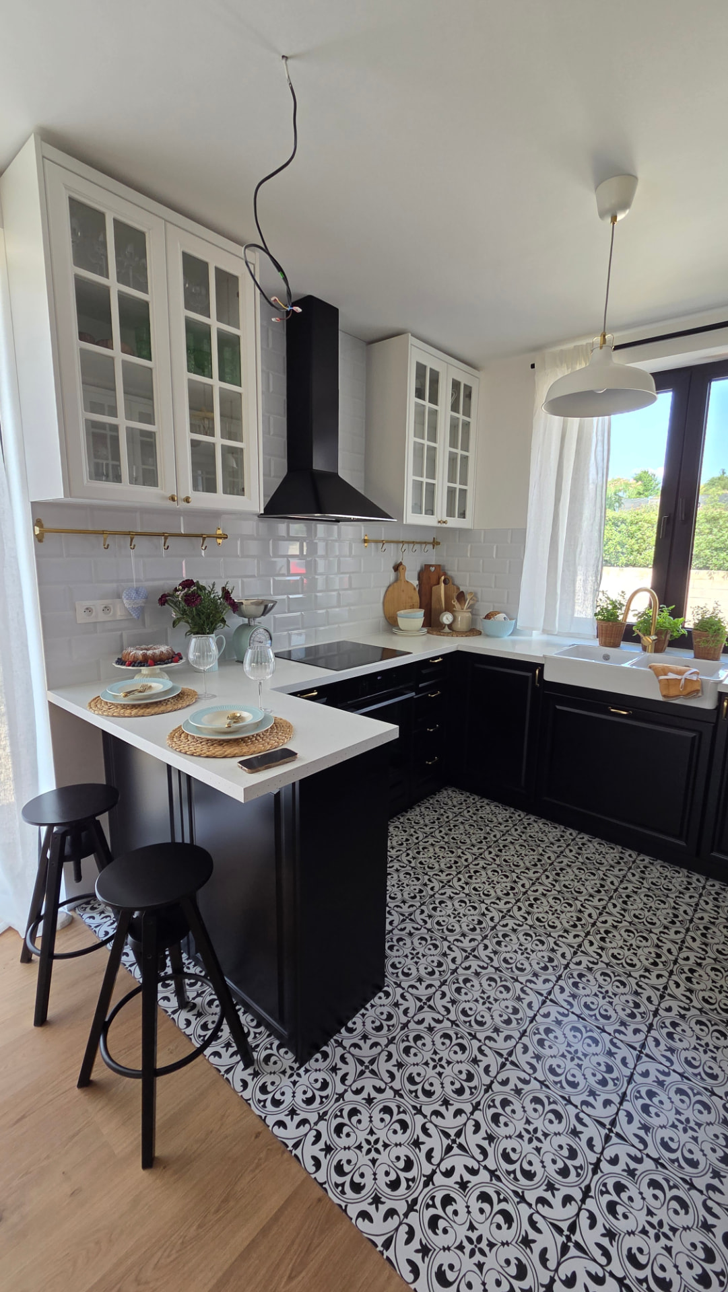
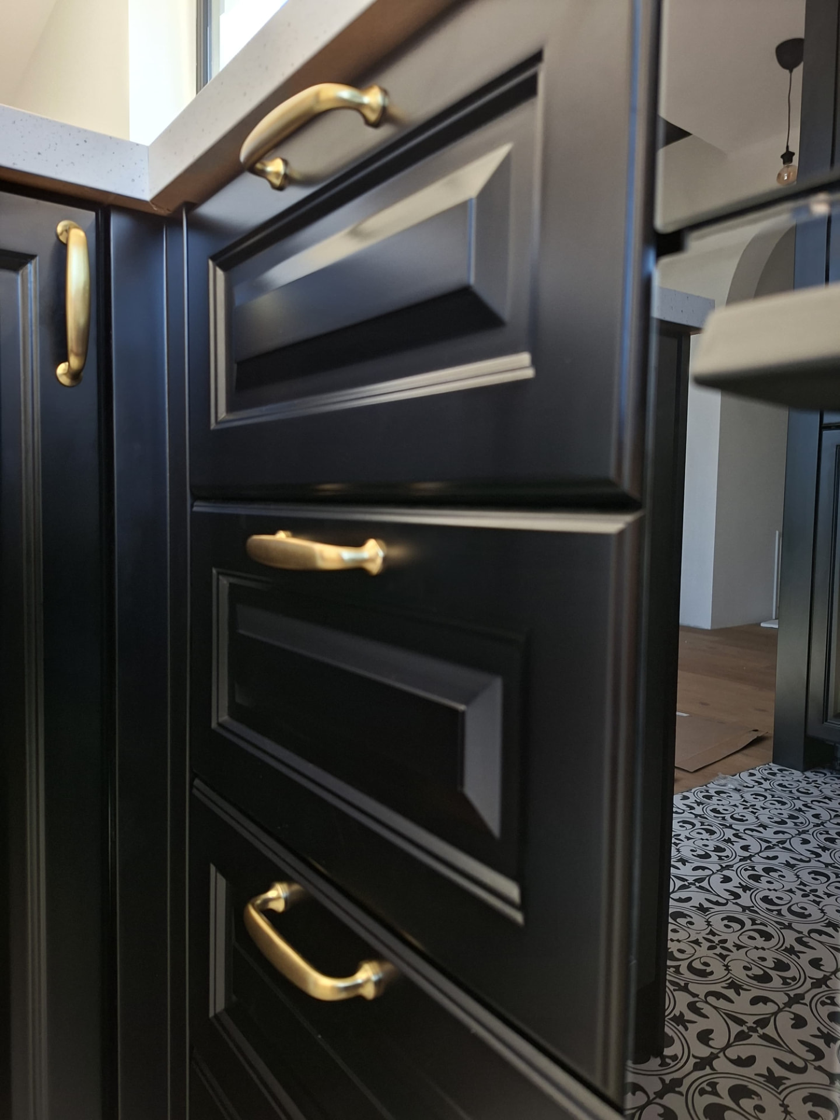
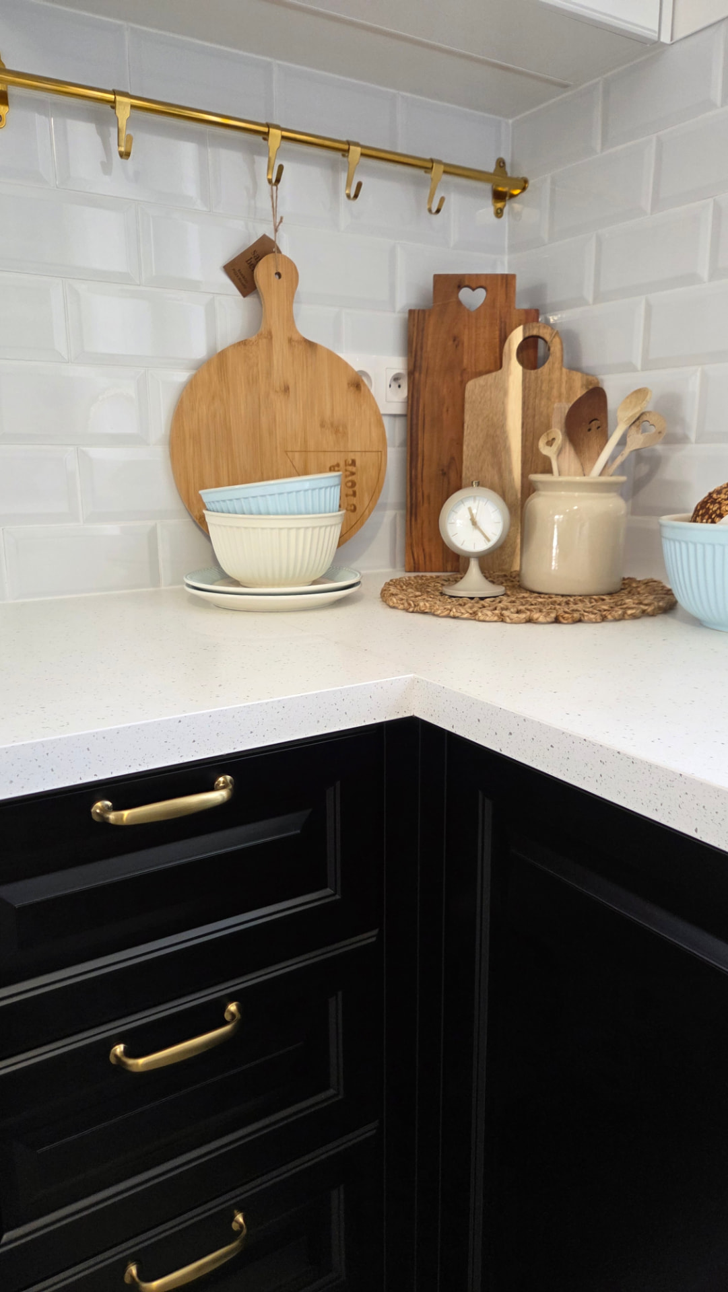
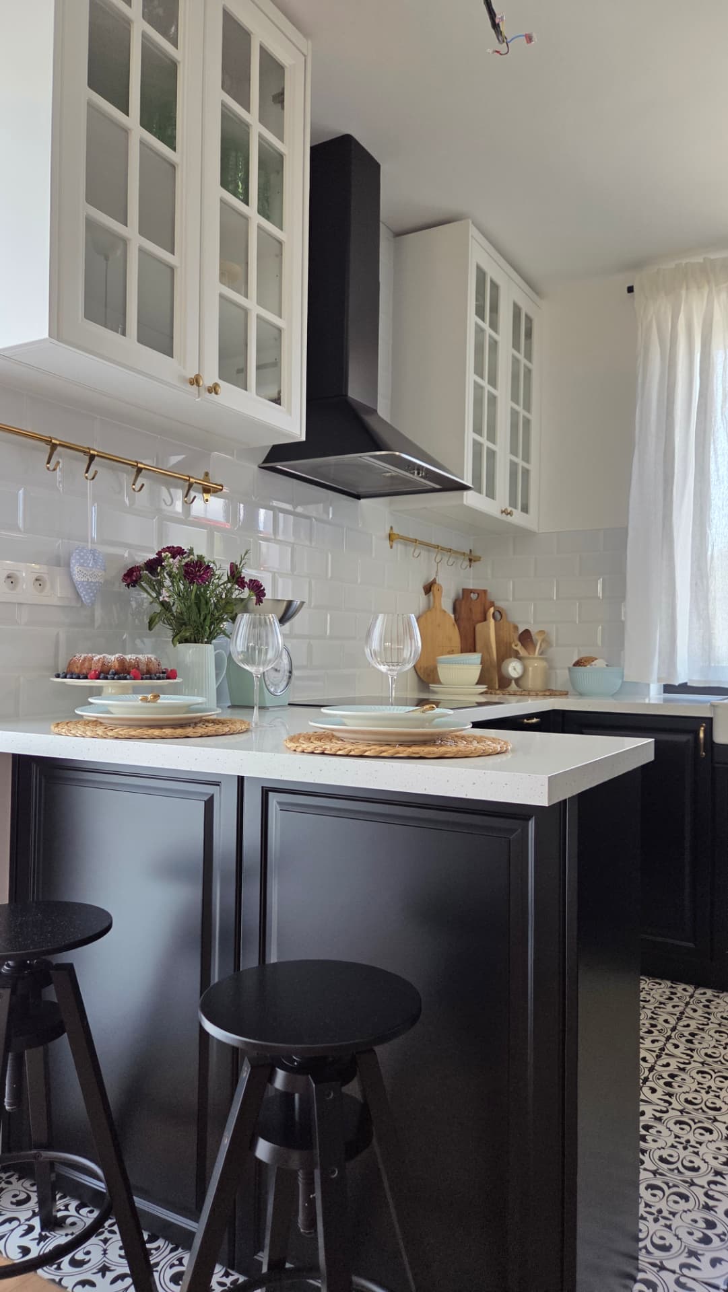
Explore ZANARI furniture and interior visualisations by space and collection. Each gallery shows one design from several viewpoints, helping you understand its layout and atmosphere. Browse kitchens, a library and TV unit, a home office, hallway furniture and wardrobe solutions. These visualisations provide ideas for a consultation. The final design, materials and scope of supply are agreed separately for each project.
- What can I explore in the ZANARI visualisations?
- The visualisations present furniture and interior concepts from several viewpoints. They help you compare layouts, colours and the atmosphere of a space. Dimensions, materials and the scope of supply are then developed for your individual project.
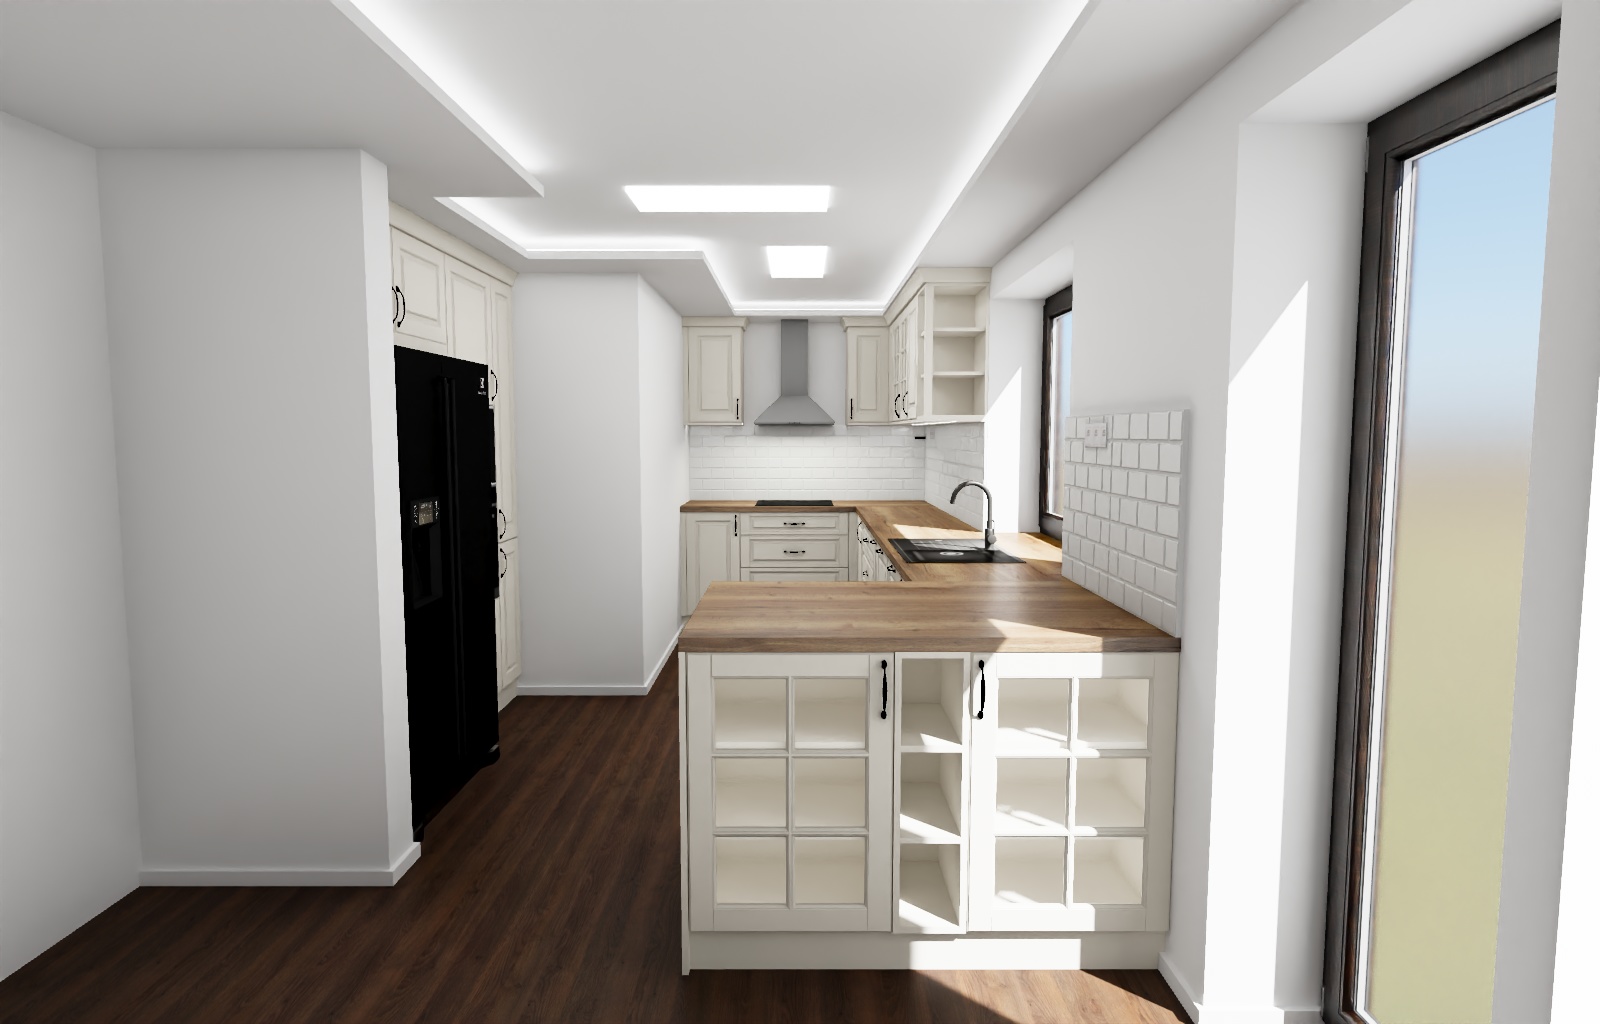
ZANARI LIVING
Ivory kitchen
Kitchens · 9 views
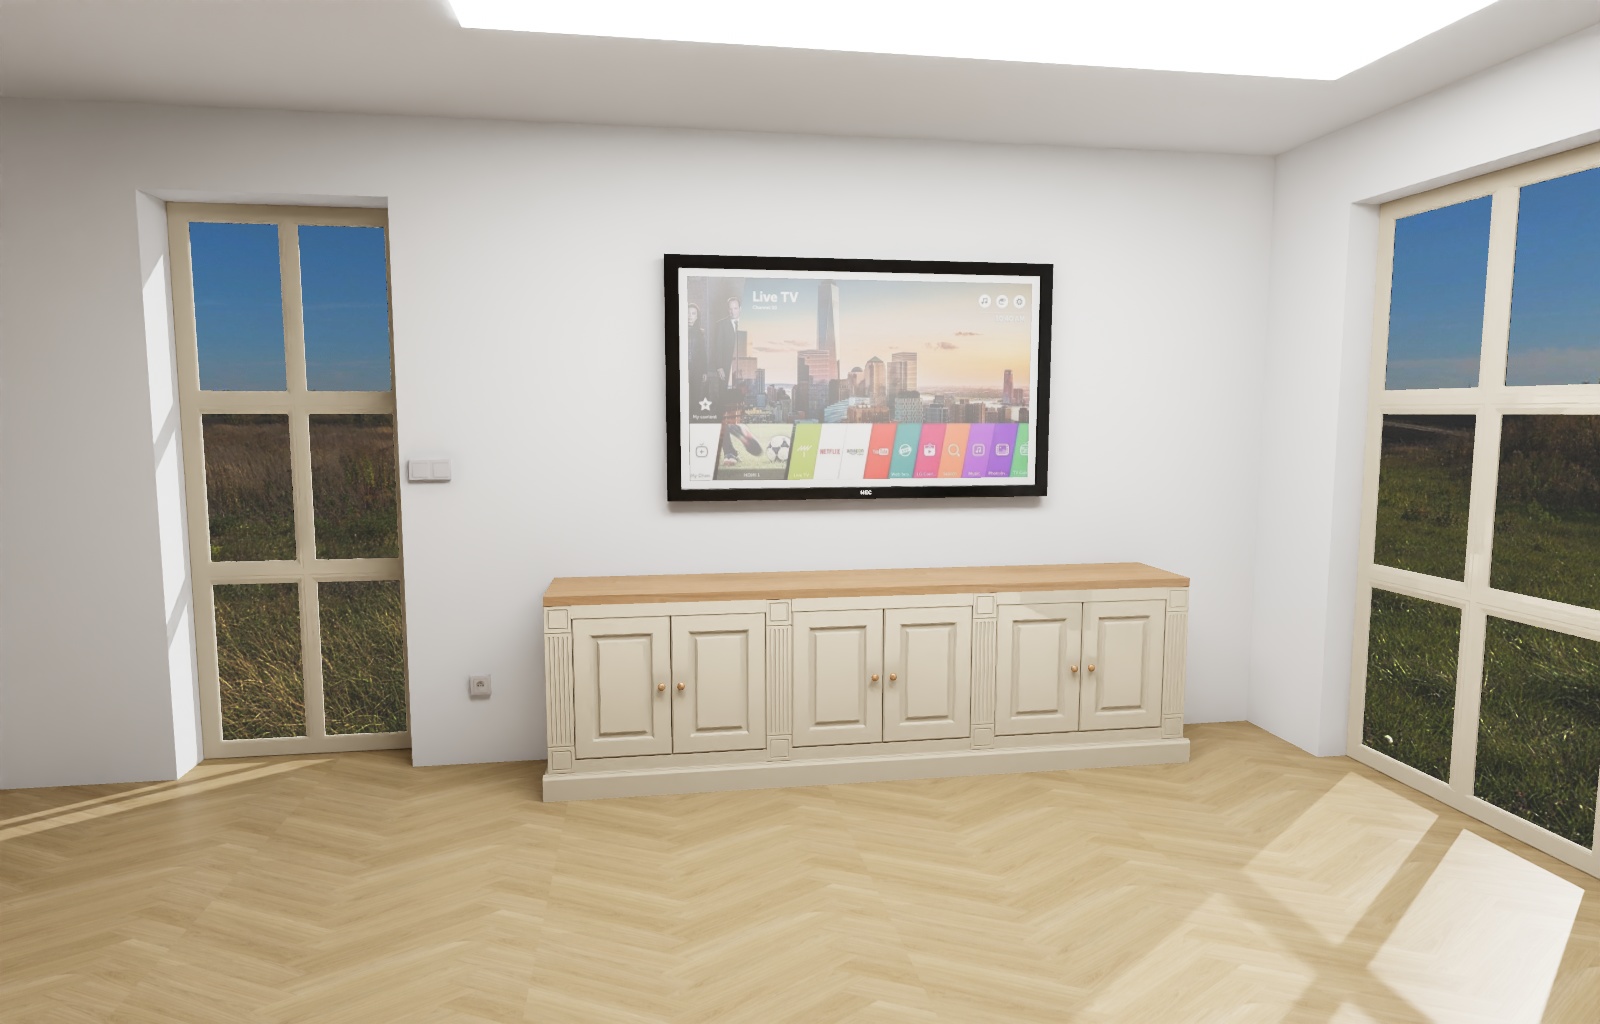
ZANARI LIVING
Library and TV unit
Living spaces · 8 views
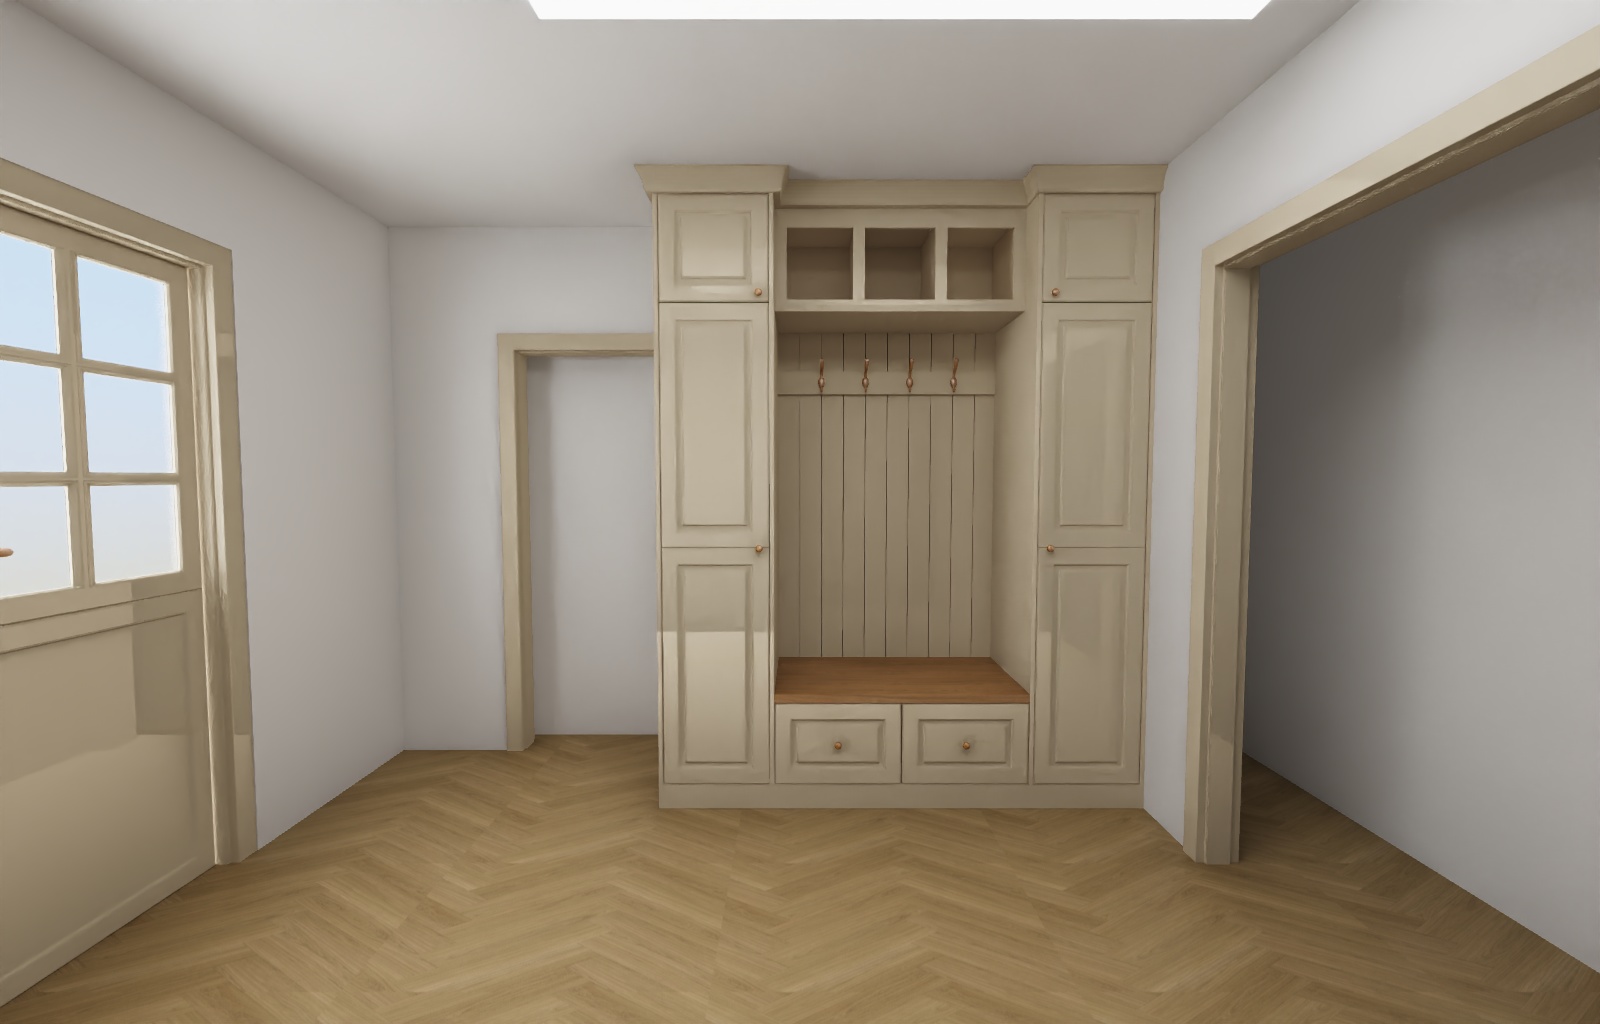
ZANARI LIVING
Hallway unit
Entrance / hallway · 6 views
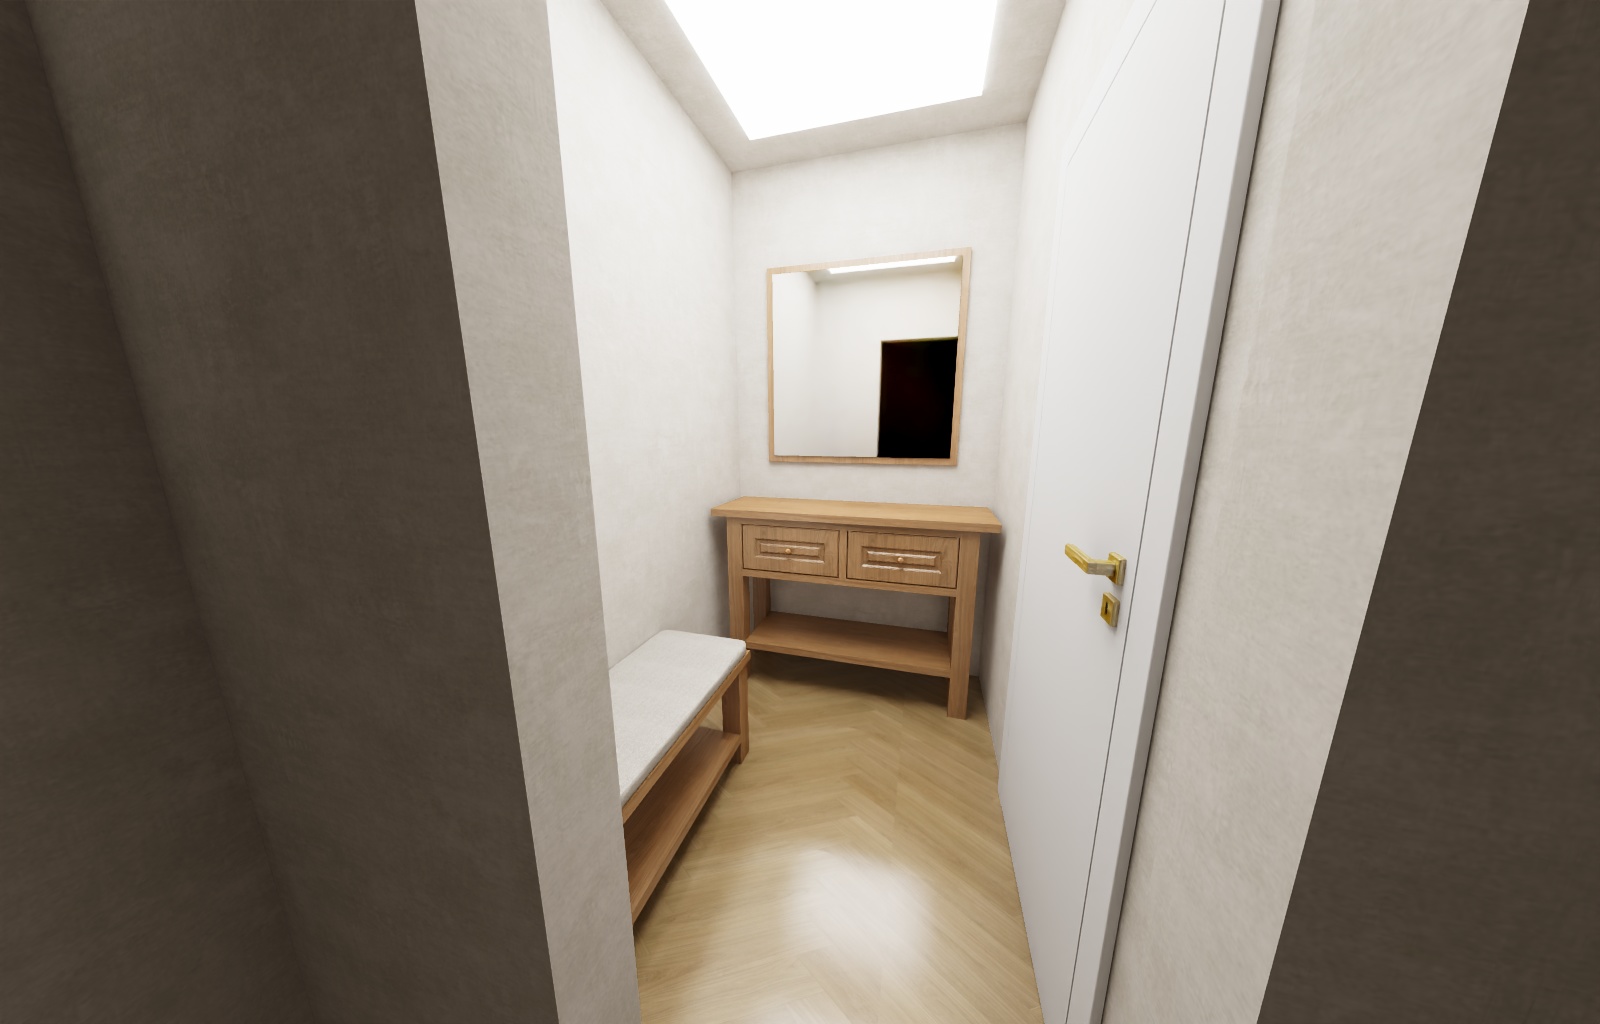
ZANARI LIVING
Dressing — vanity corner
Bedrooms & wardrobes · 2 views
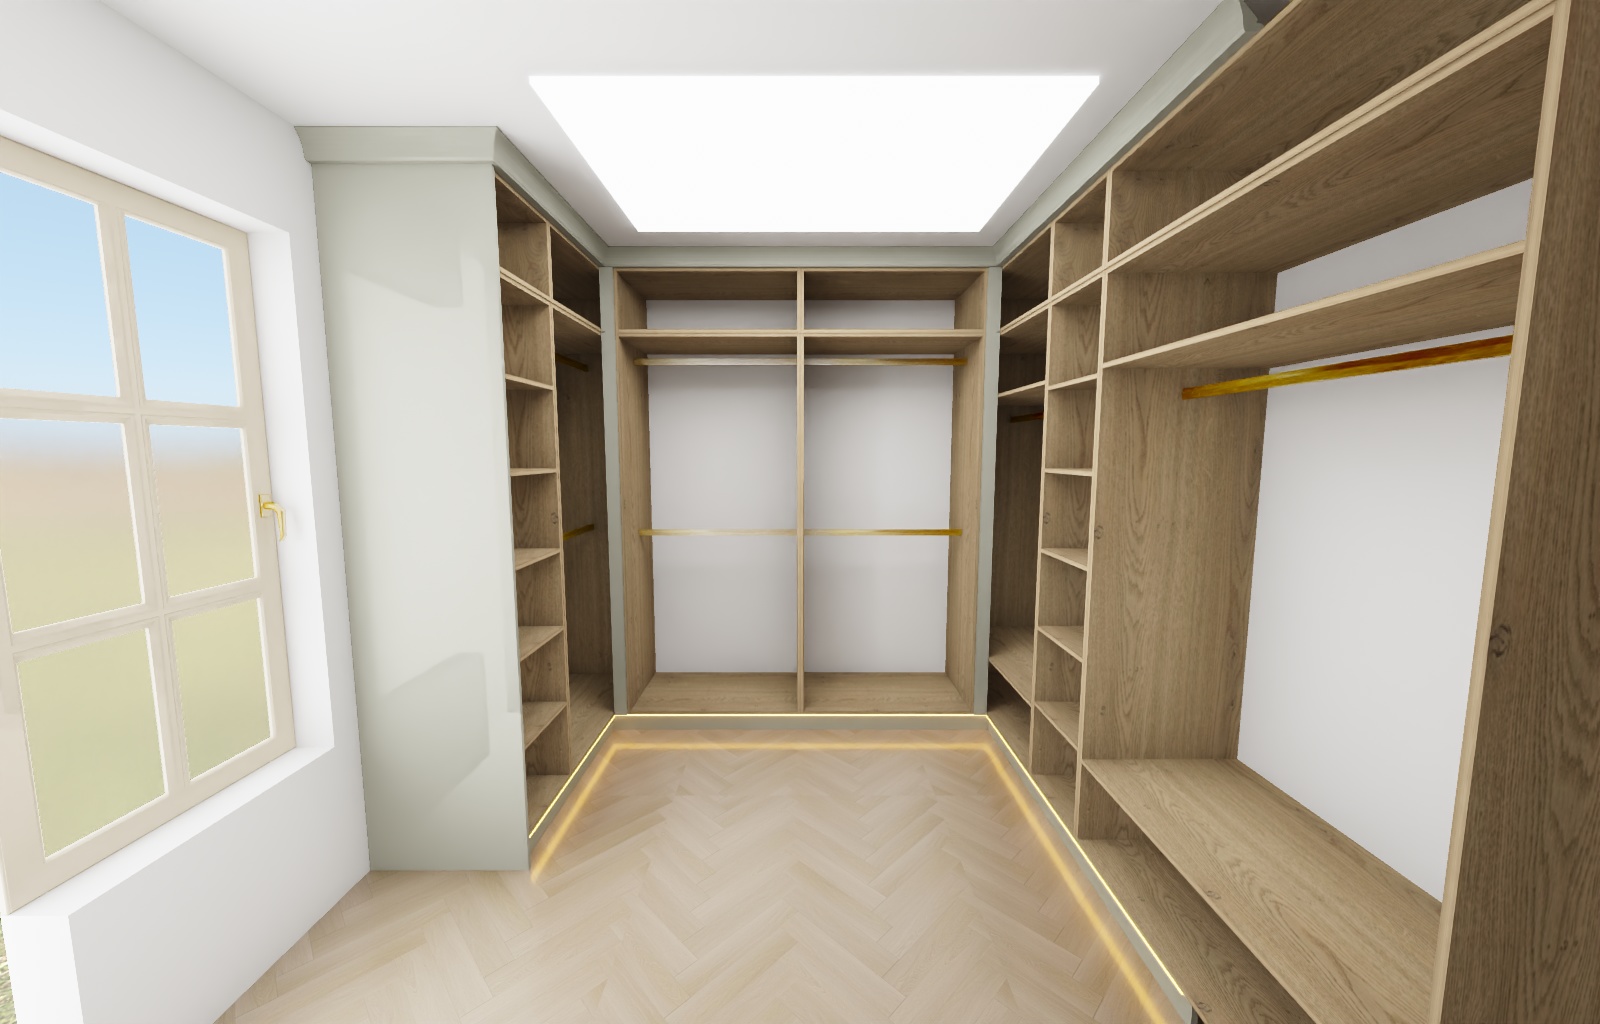
ZANARI LIVING
Oak walk-in wardrobe A
Bedrooms & wardrobes · 5 views
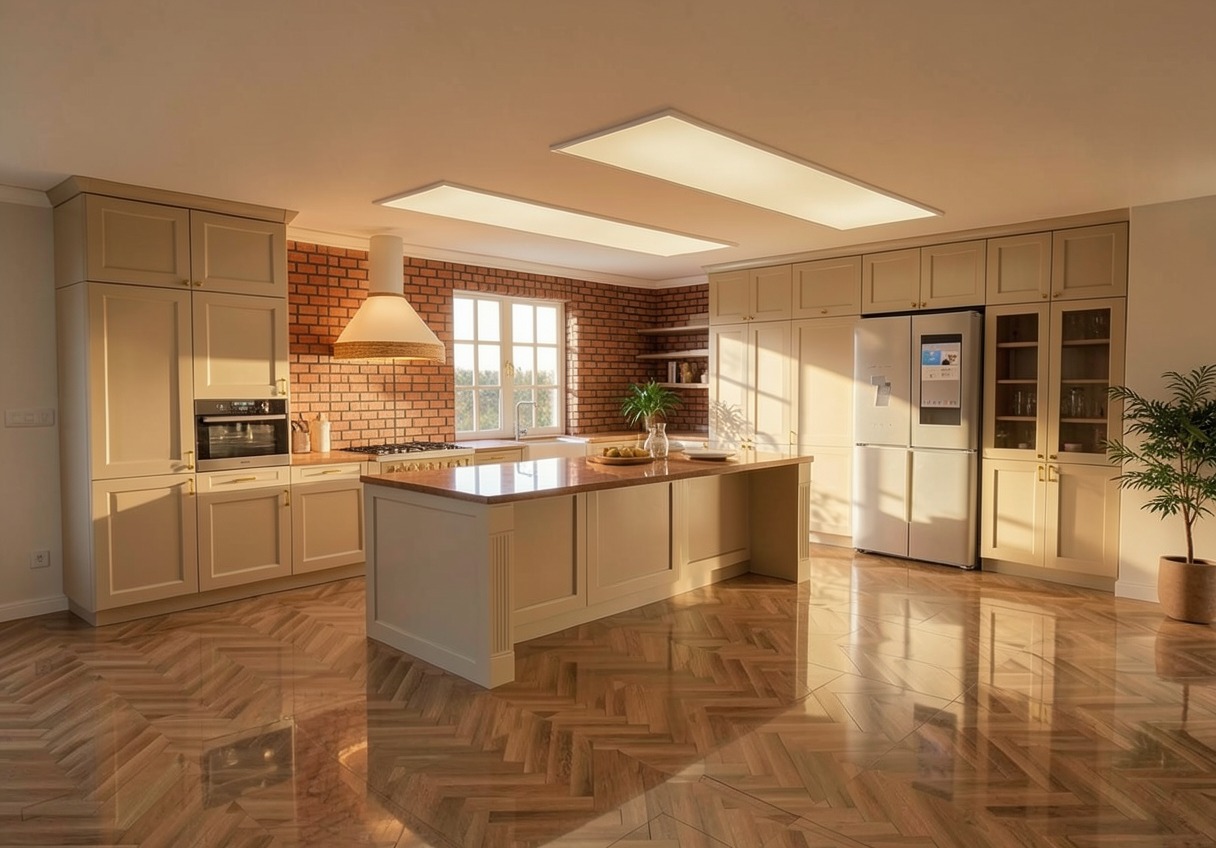
ZANARI LIVING
Cream kitchen with brick
Kitchens · 11 views
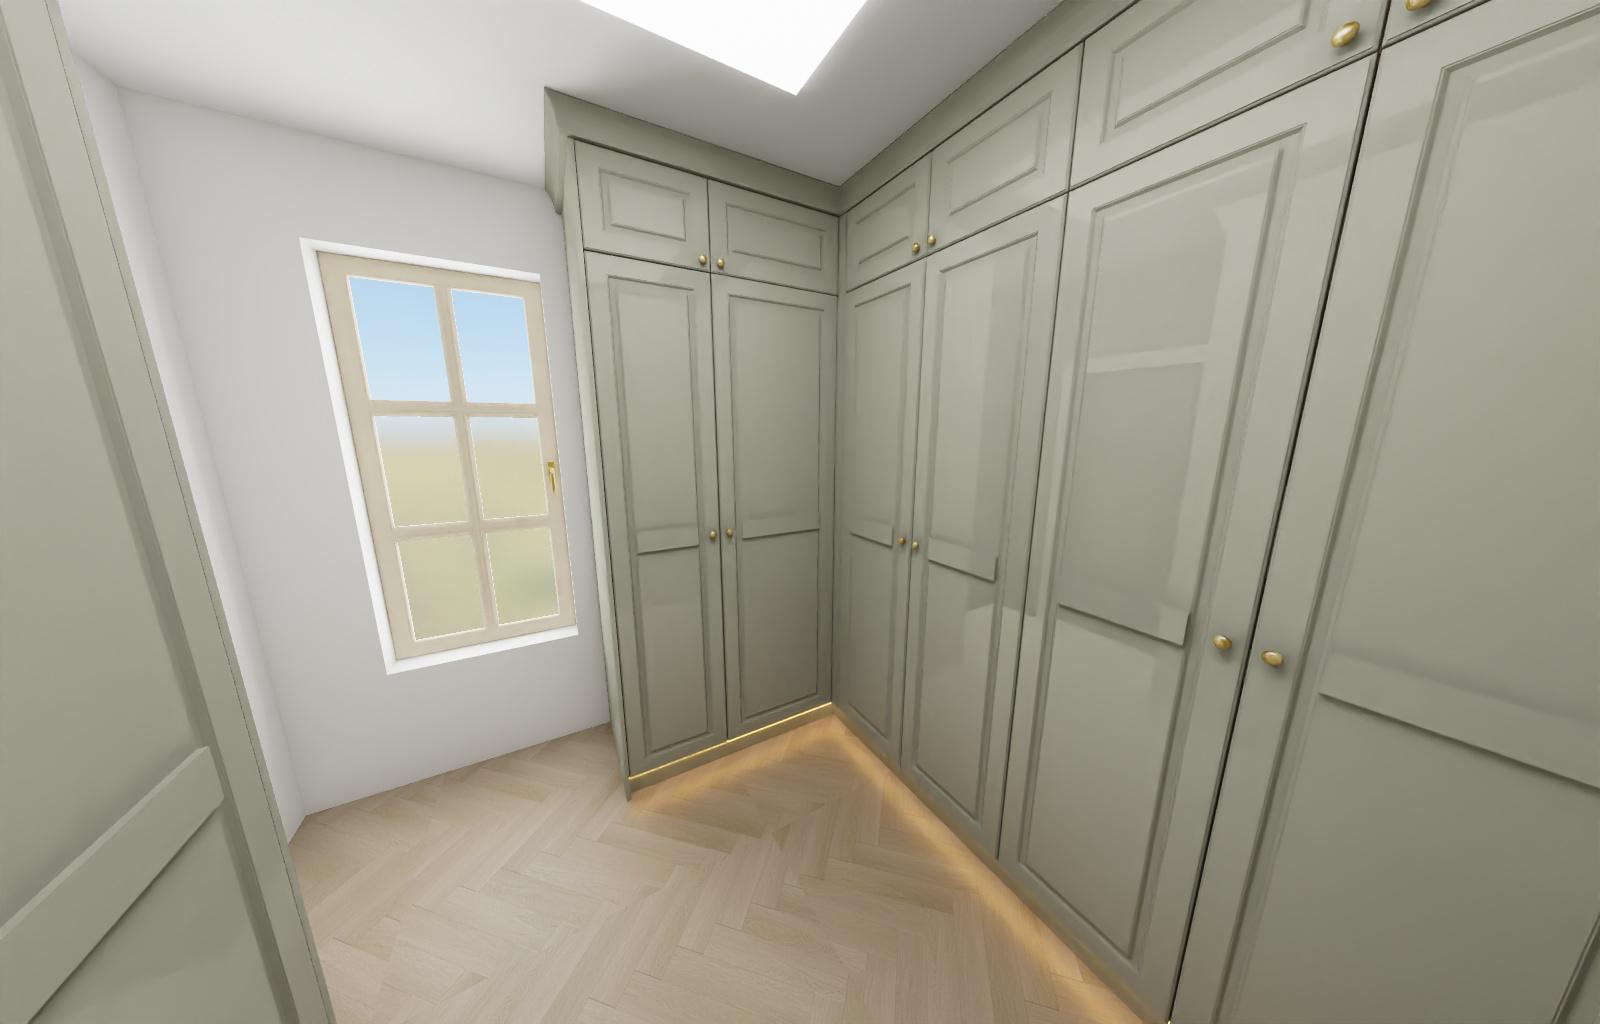
ZANARI LIVING
Sage fitted wardrobes A
Bedrooms & wardrobes · 4 views
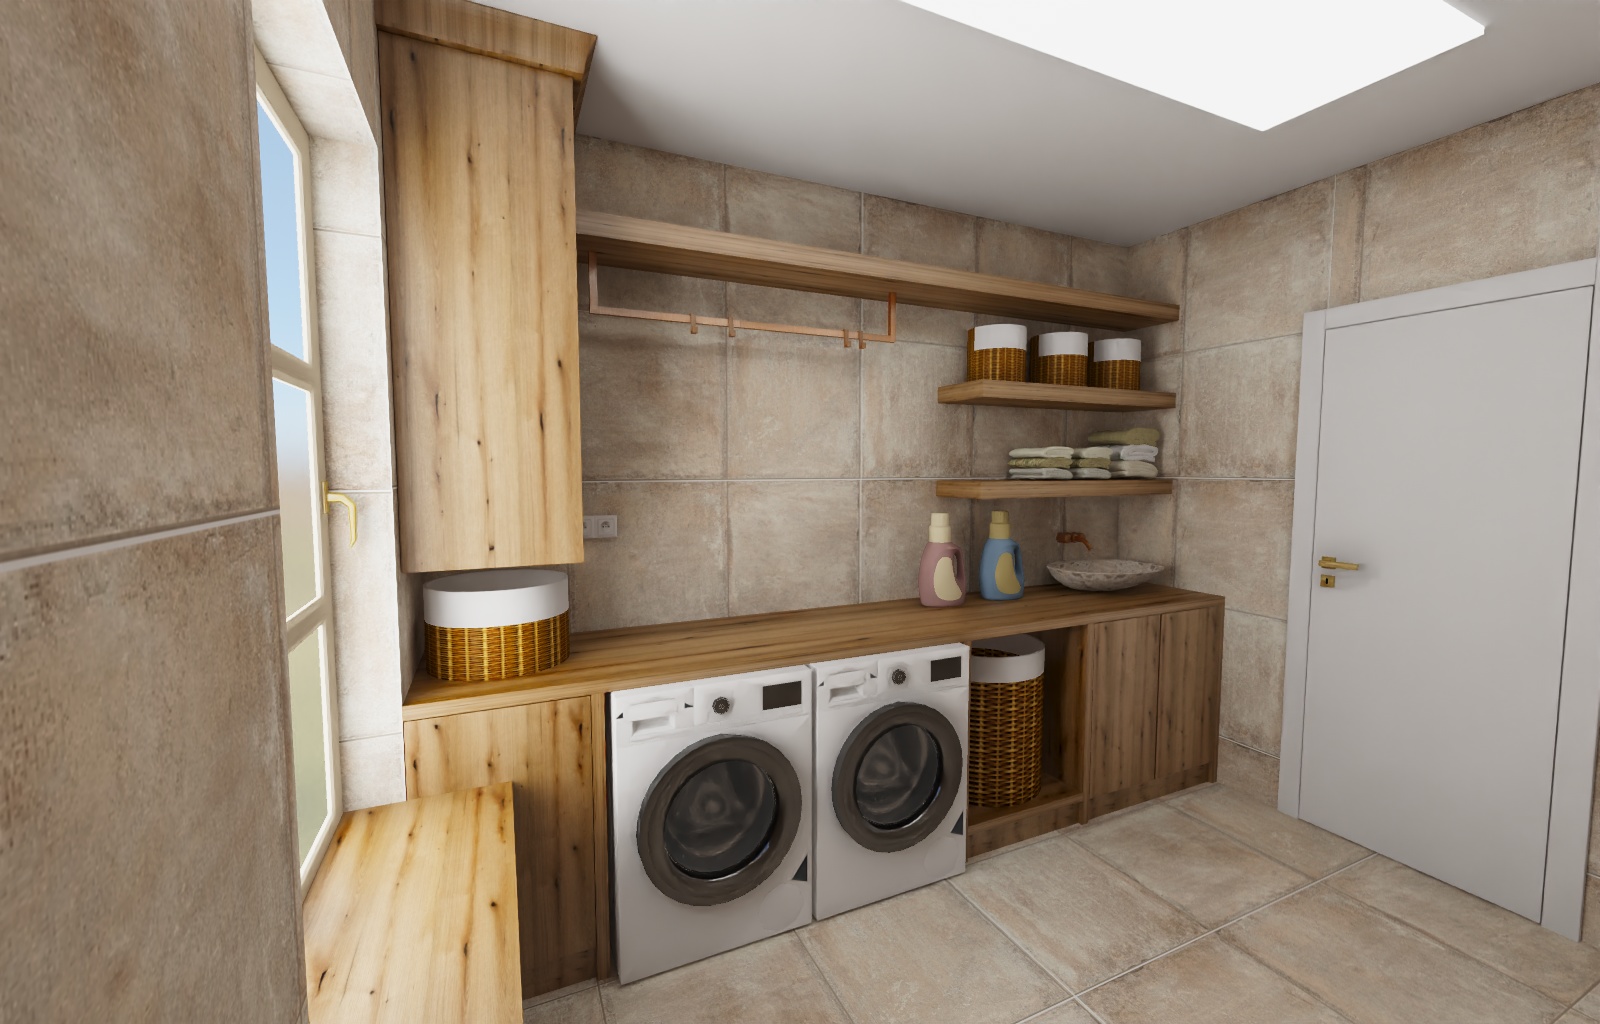
ZANARI LIVING
Oak utility rooms
Utility rooms · Pantry · Bathrooms · 12 views
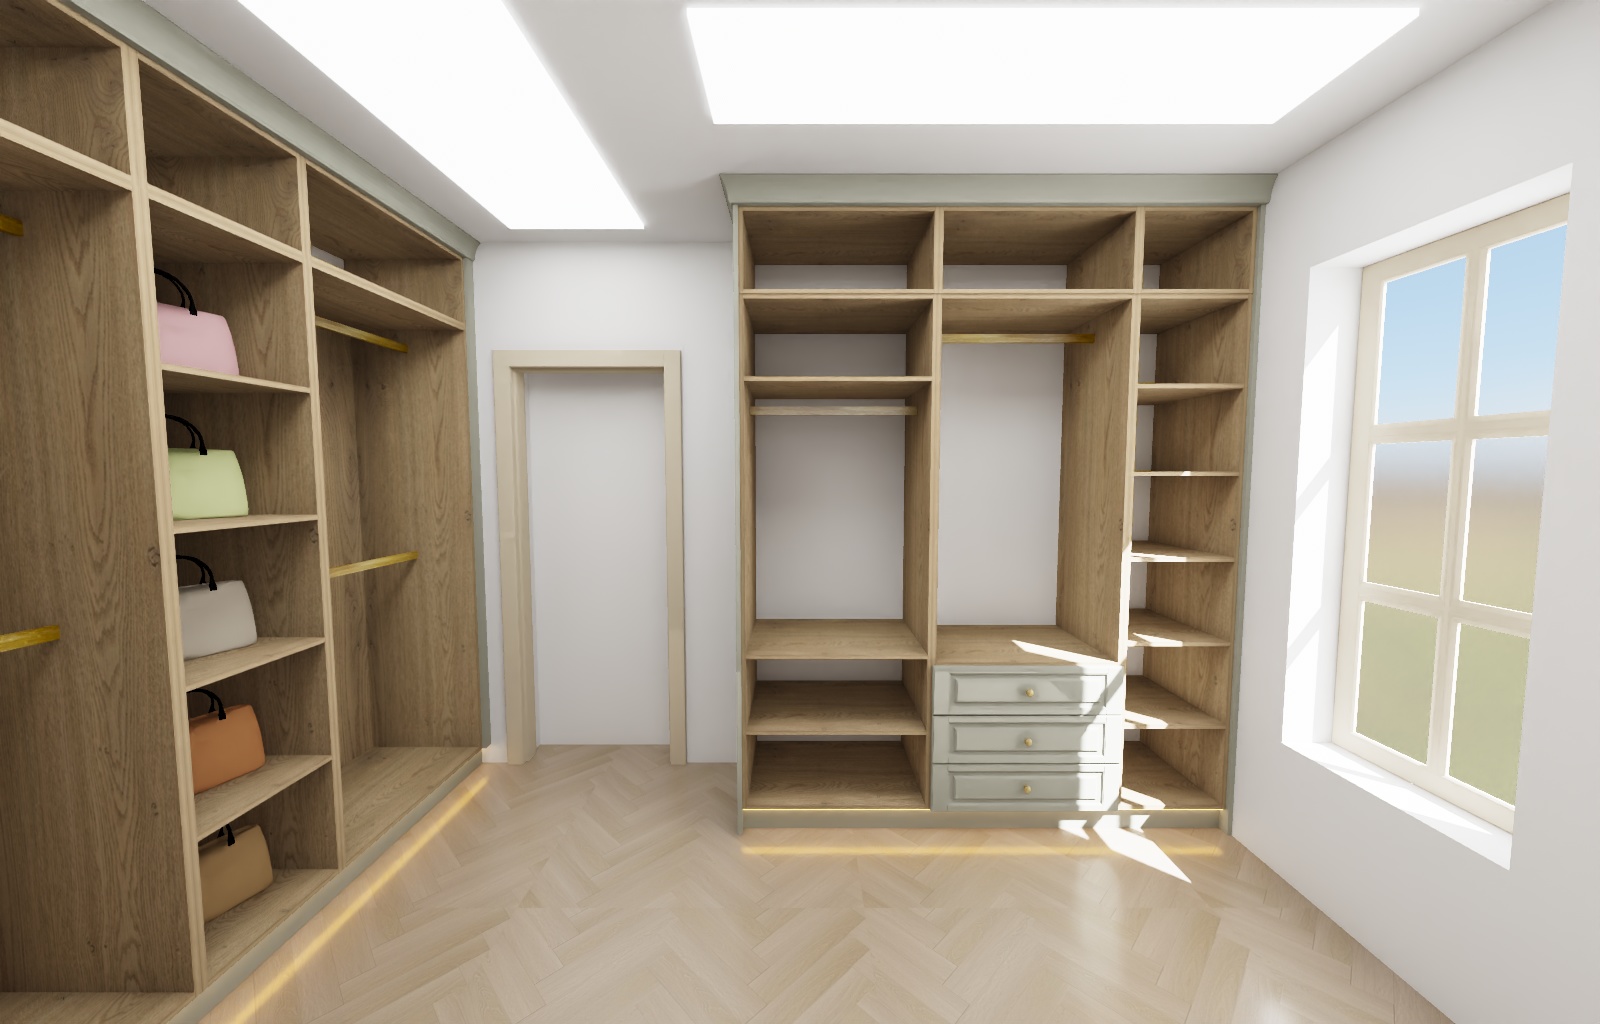
ZANARI LIVING
Sage & oak wardrobe unit B
Bedrooms & wardrobes · 5 views