ZANARI LIVING
Oak utility rooms
Utility rooms · Pantry · Bathrooms
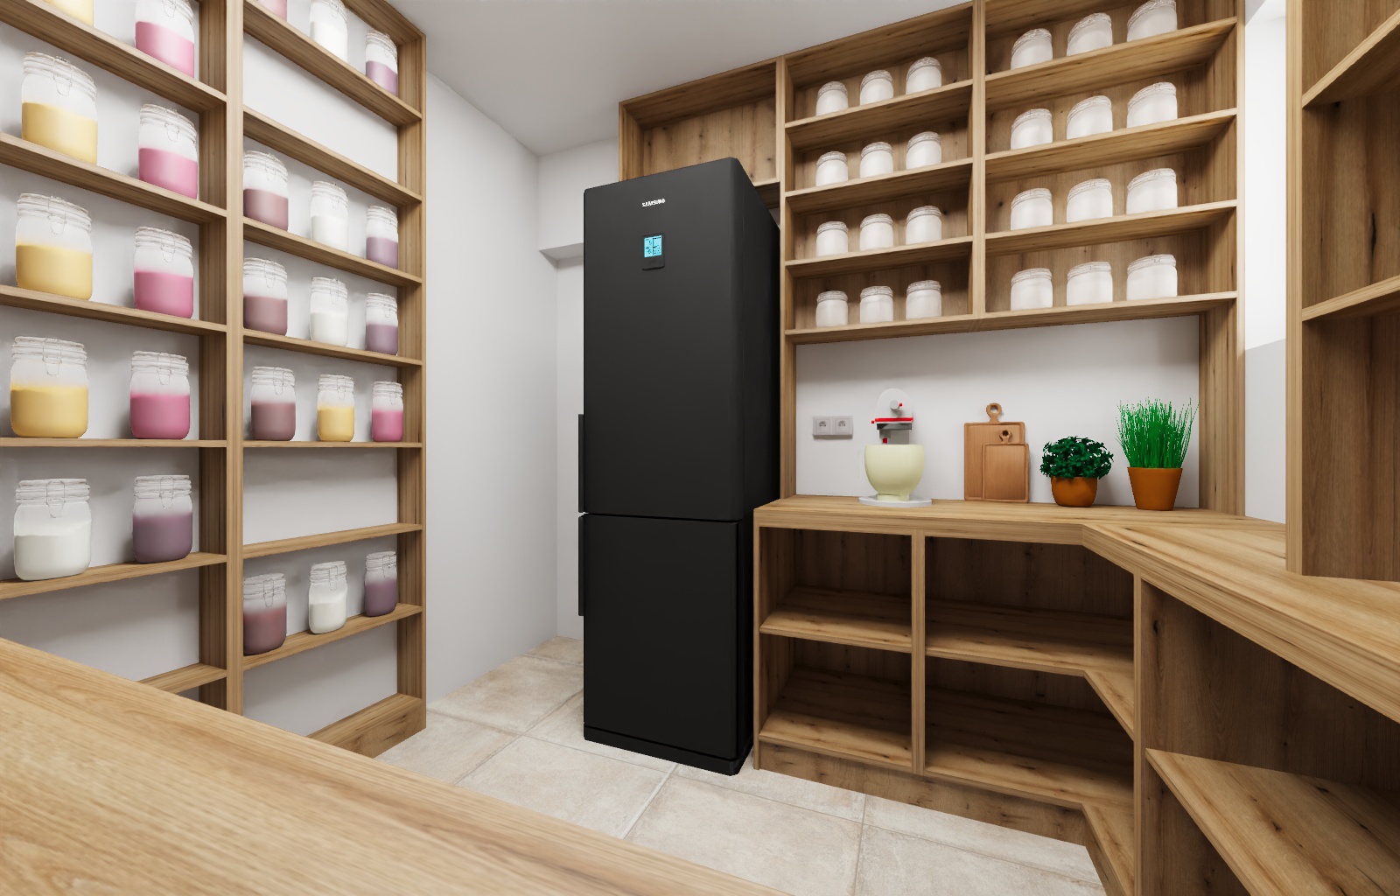
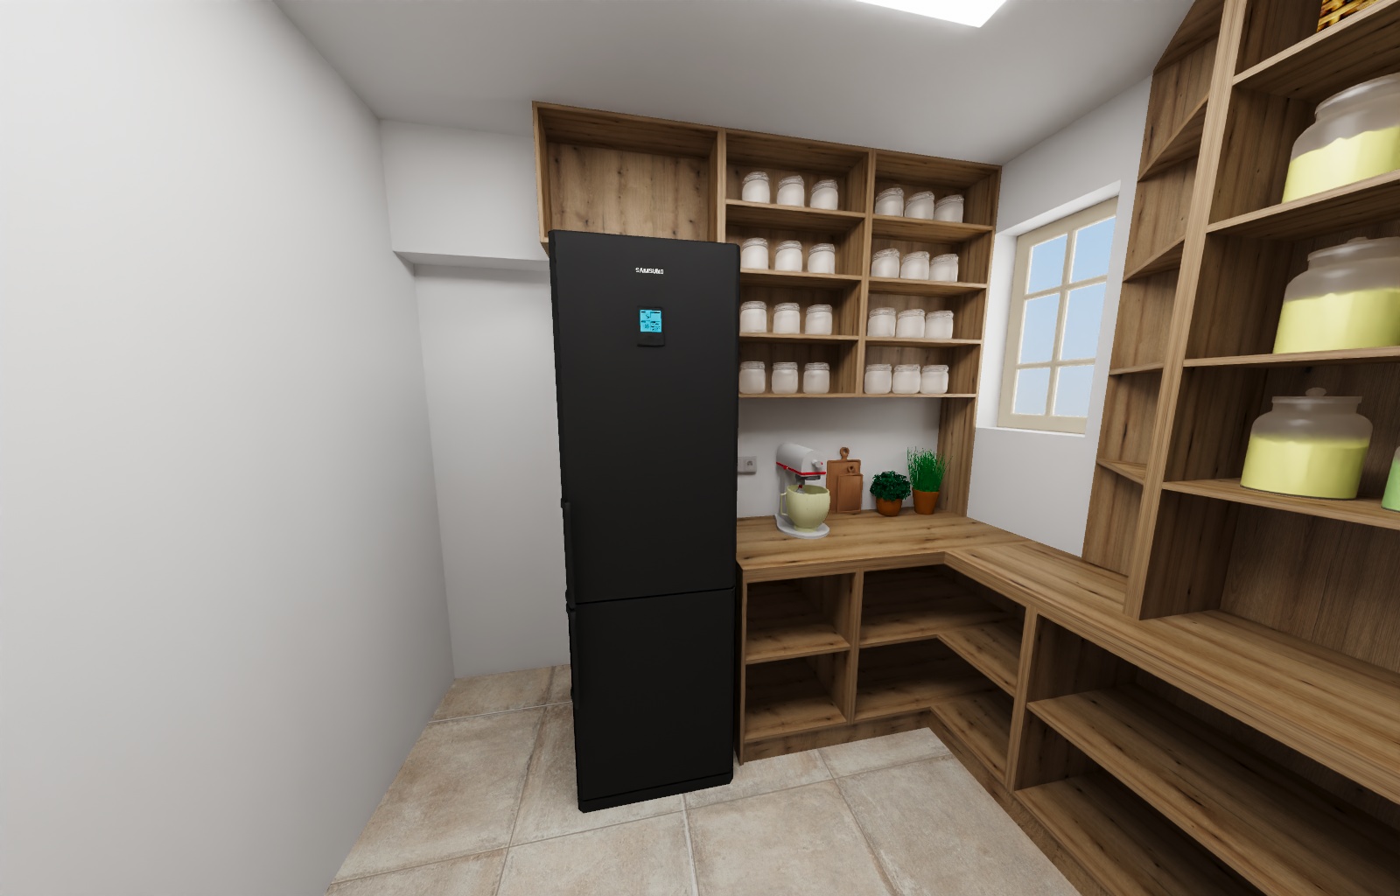
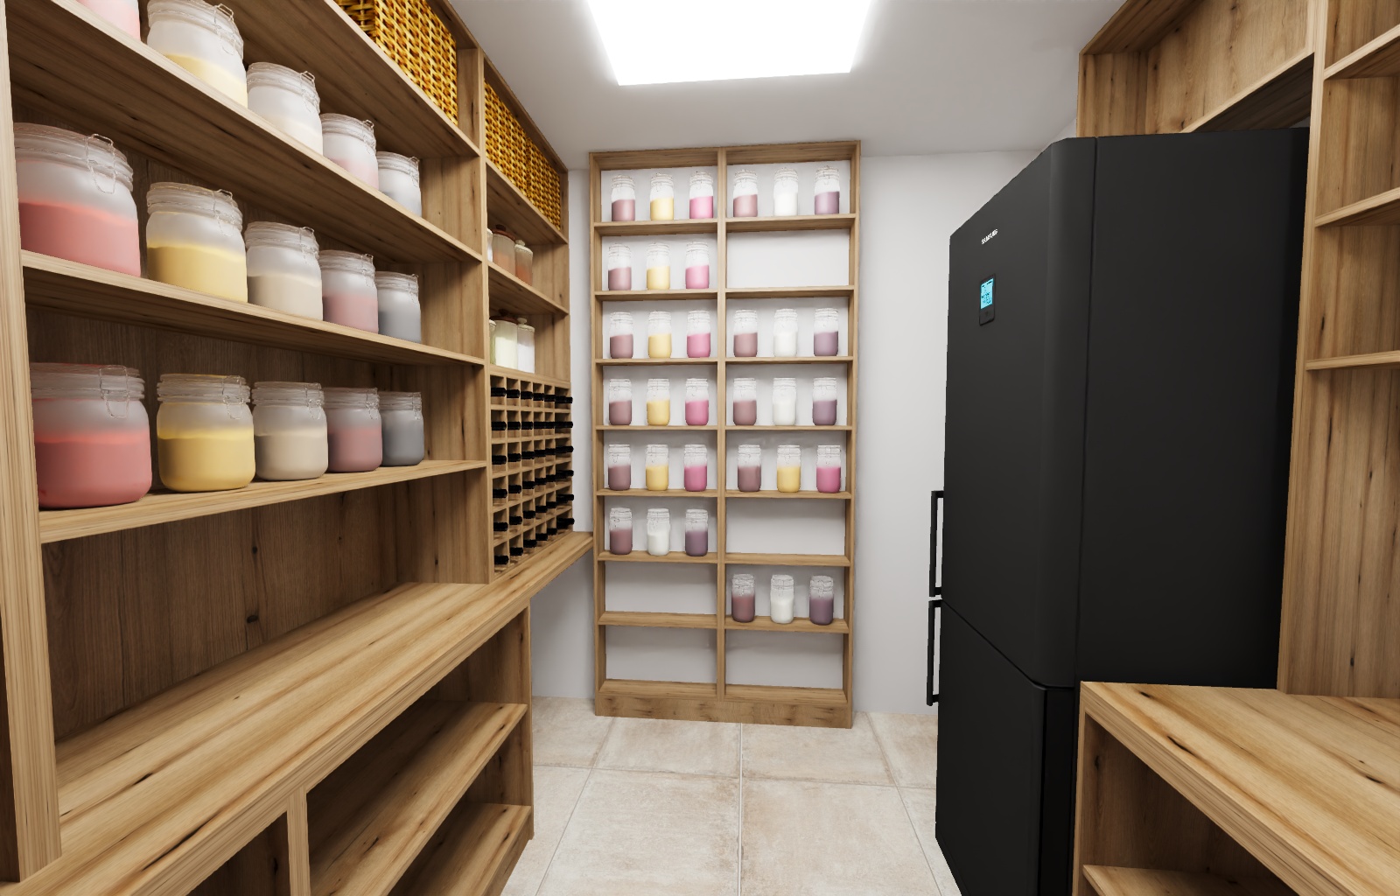
12 views of one space.
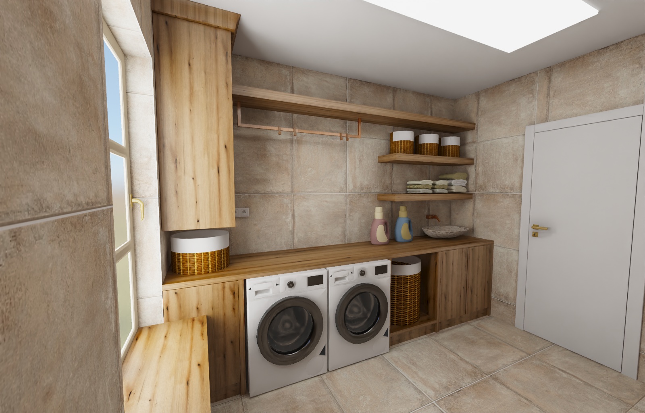
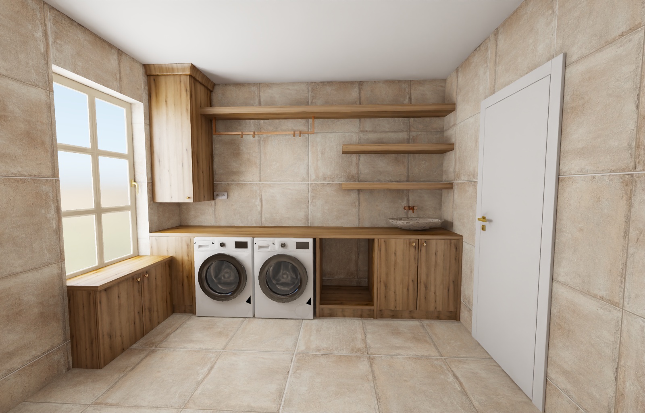
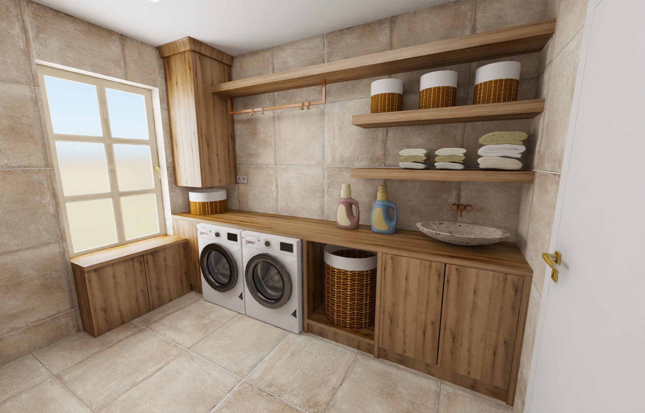
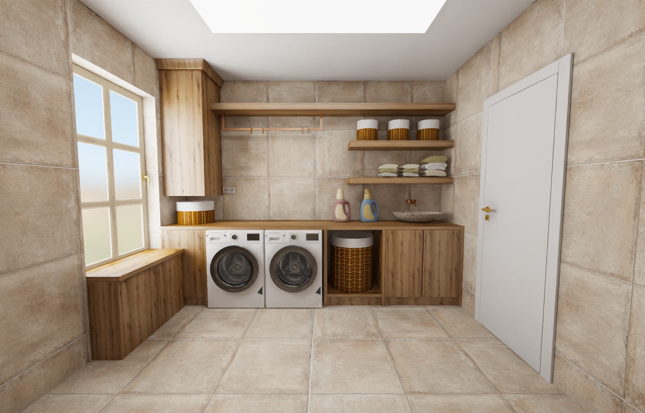
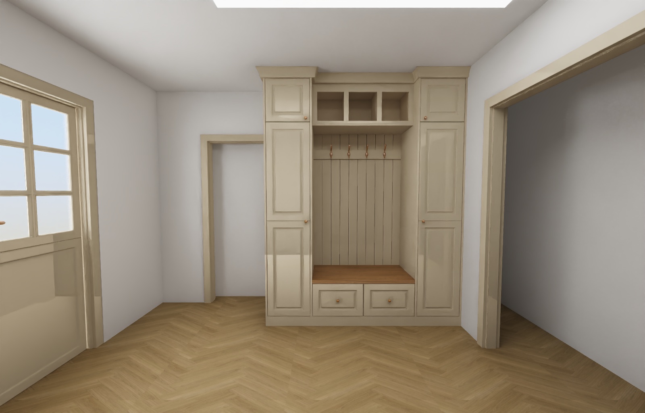
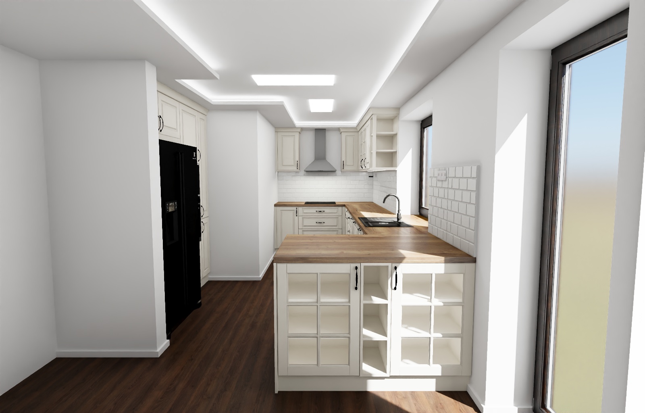
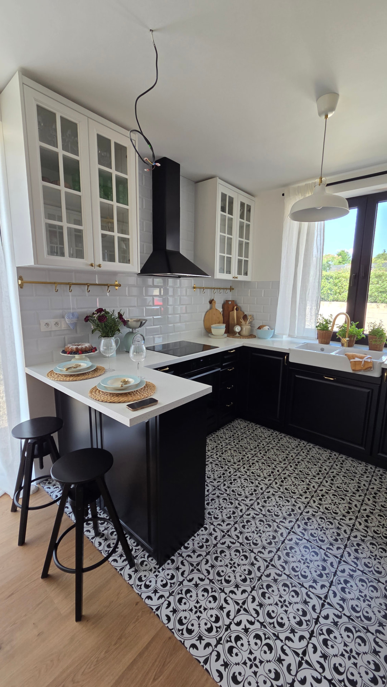
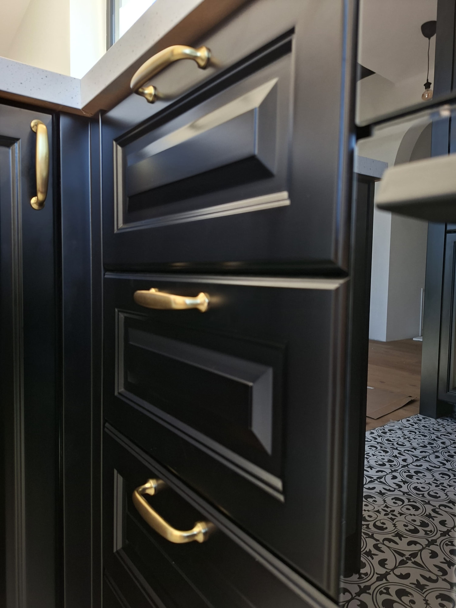
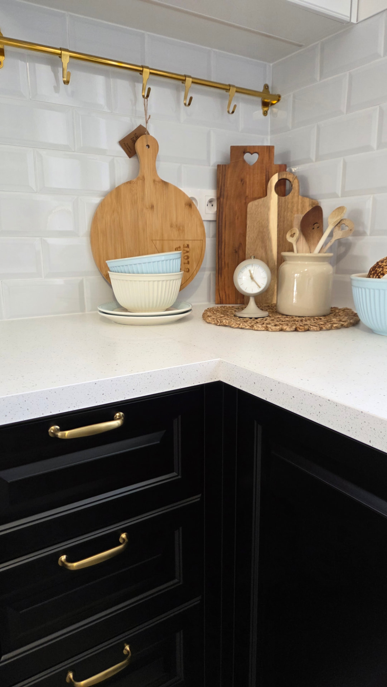
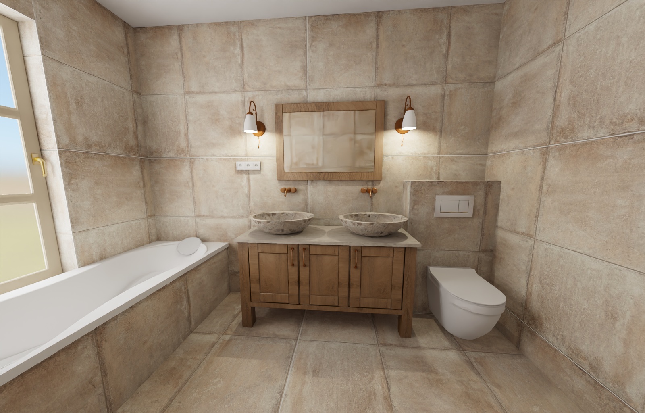
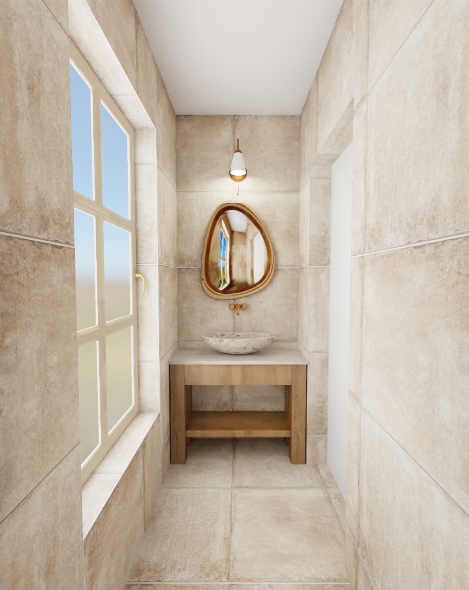
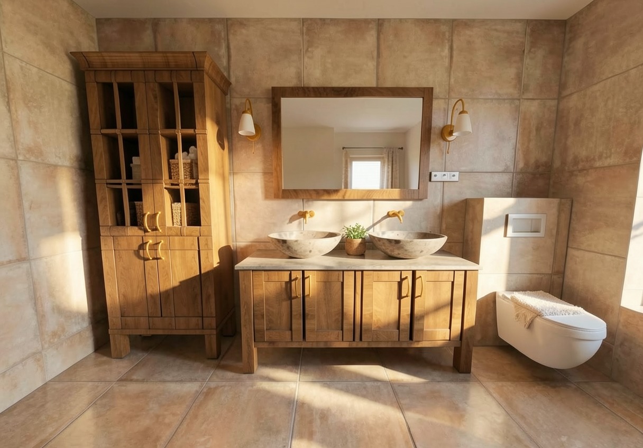
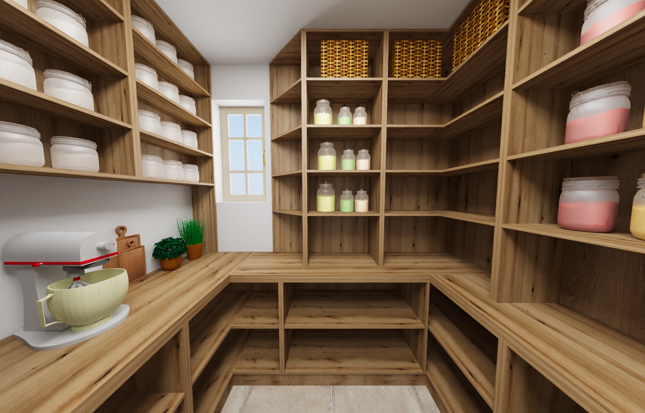
This LIVING gallery brings together visualisations of utility, pantry and bathroom spaces with oak-toned furniture. Twelve views are grouped by function. The concepts show how a consistent visual approach can extend into the practical areas of the home. Your own design will depend on the dimensions, storage requirements and technical conditions of each room. A shared colour palette can connect these spaces with the furniture elsewhere in your home.
Bathrooms
Pantry
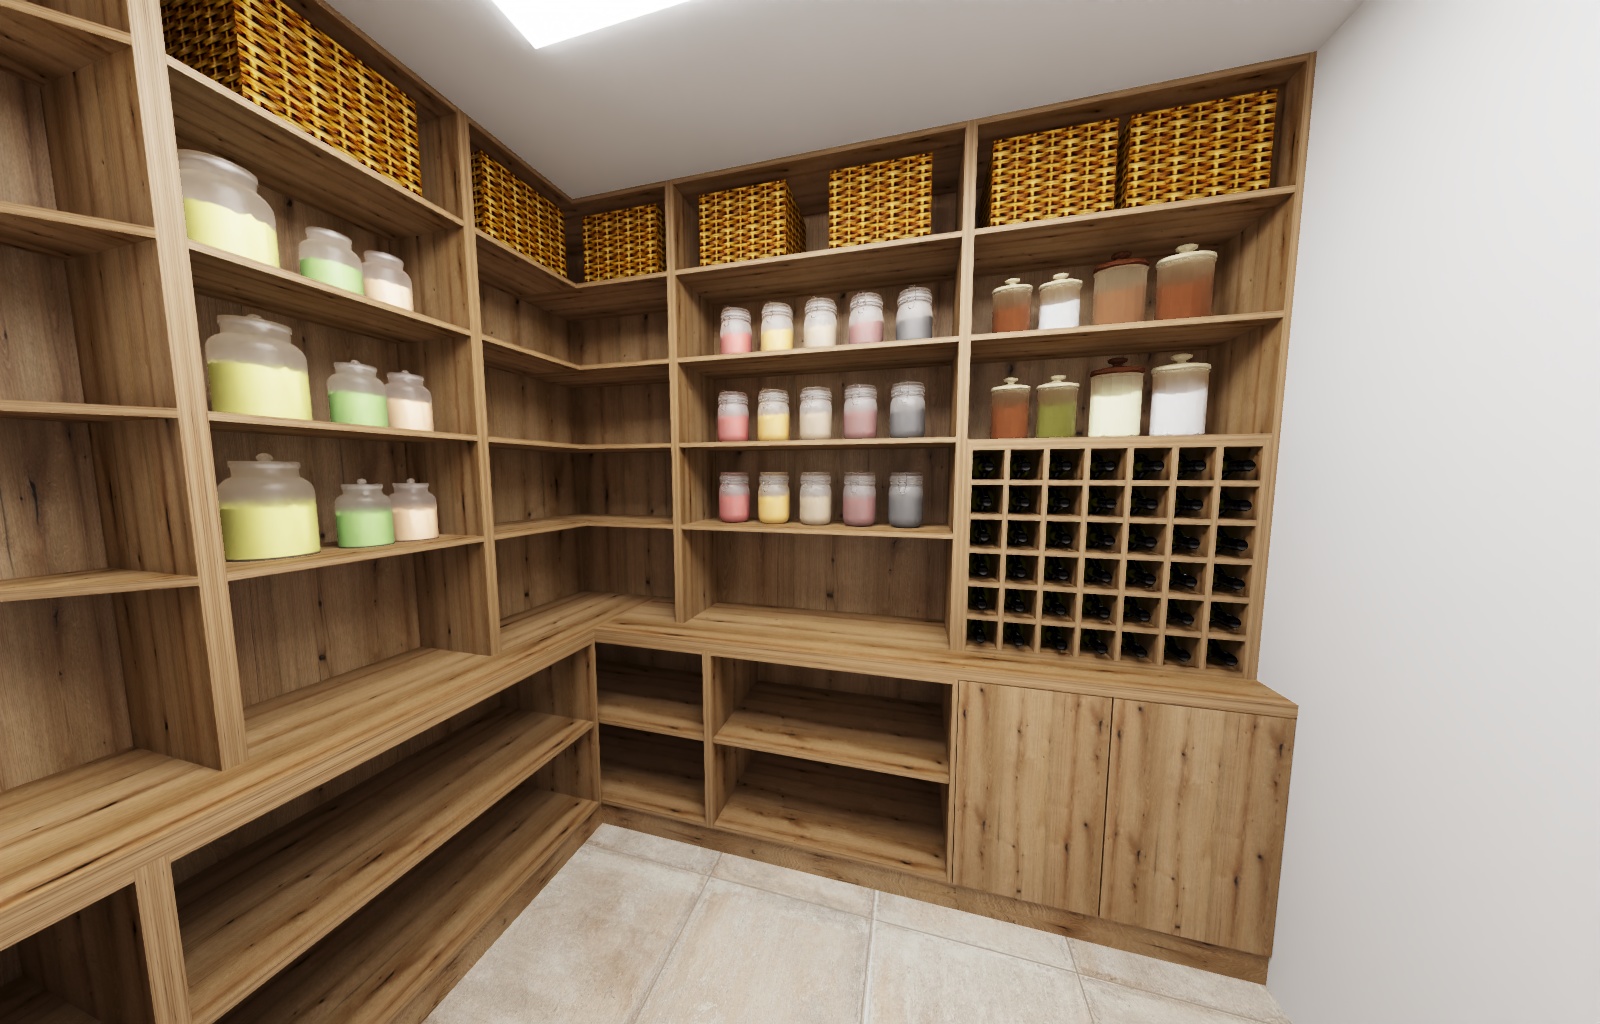
Utility rooms