Fitted wardrobes and bedrooms — LIVING
03 — Bedrooms & wardrobes
The quiet part of the home.
A bedroom tolerates the least noise — visual as well as real. Matt surfaces, soft edges and storage you cannot see.
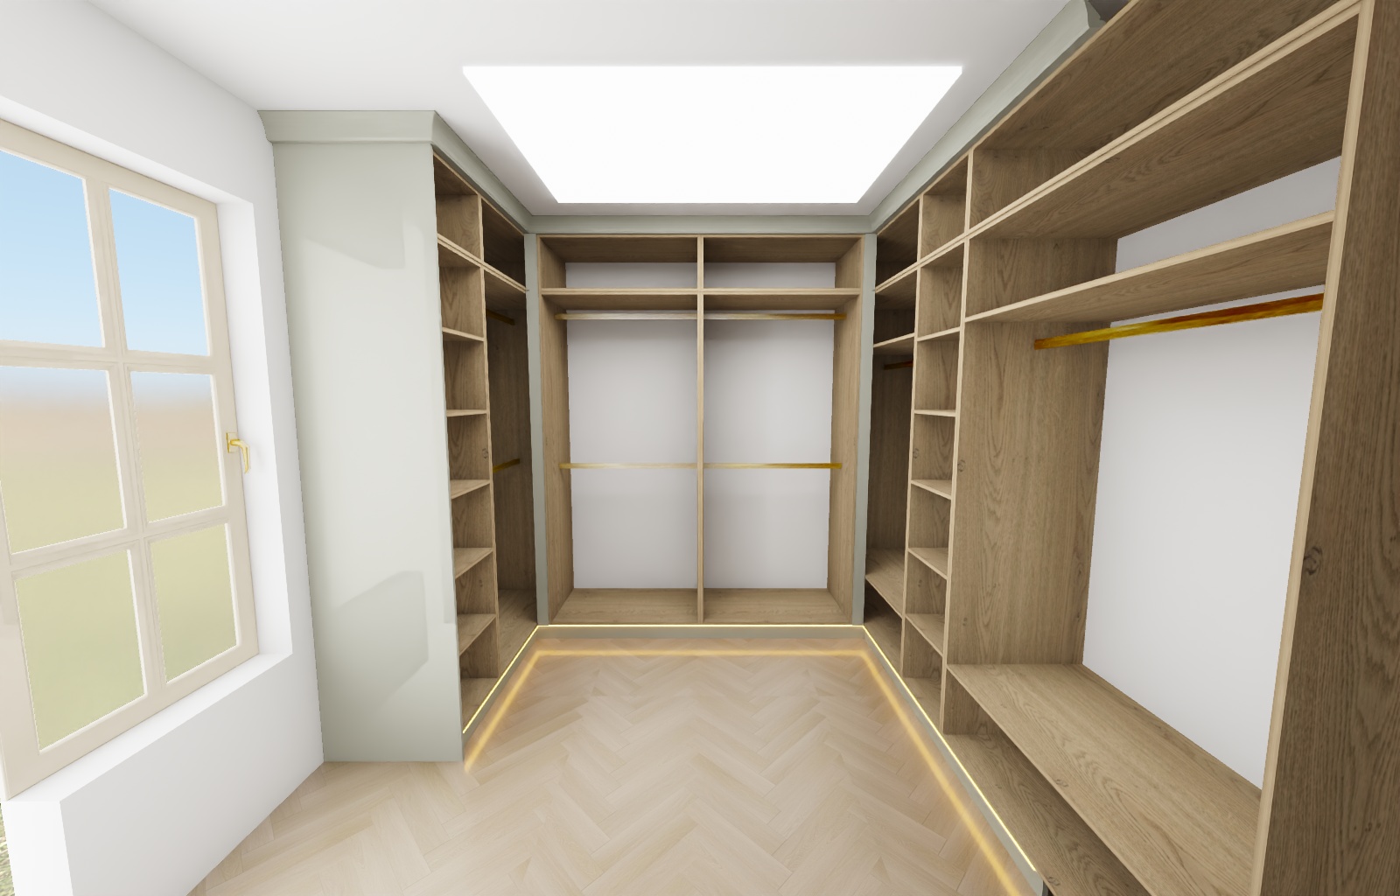
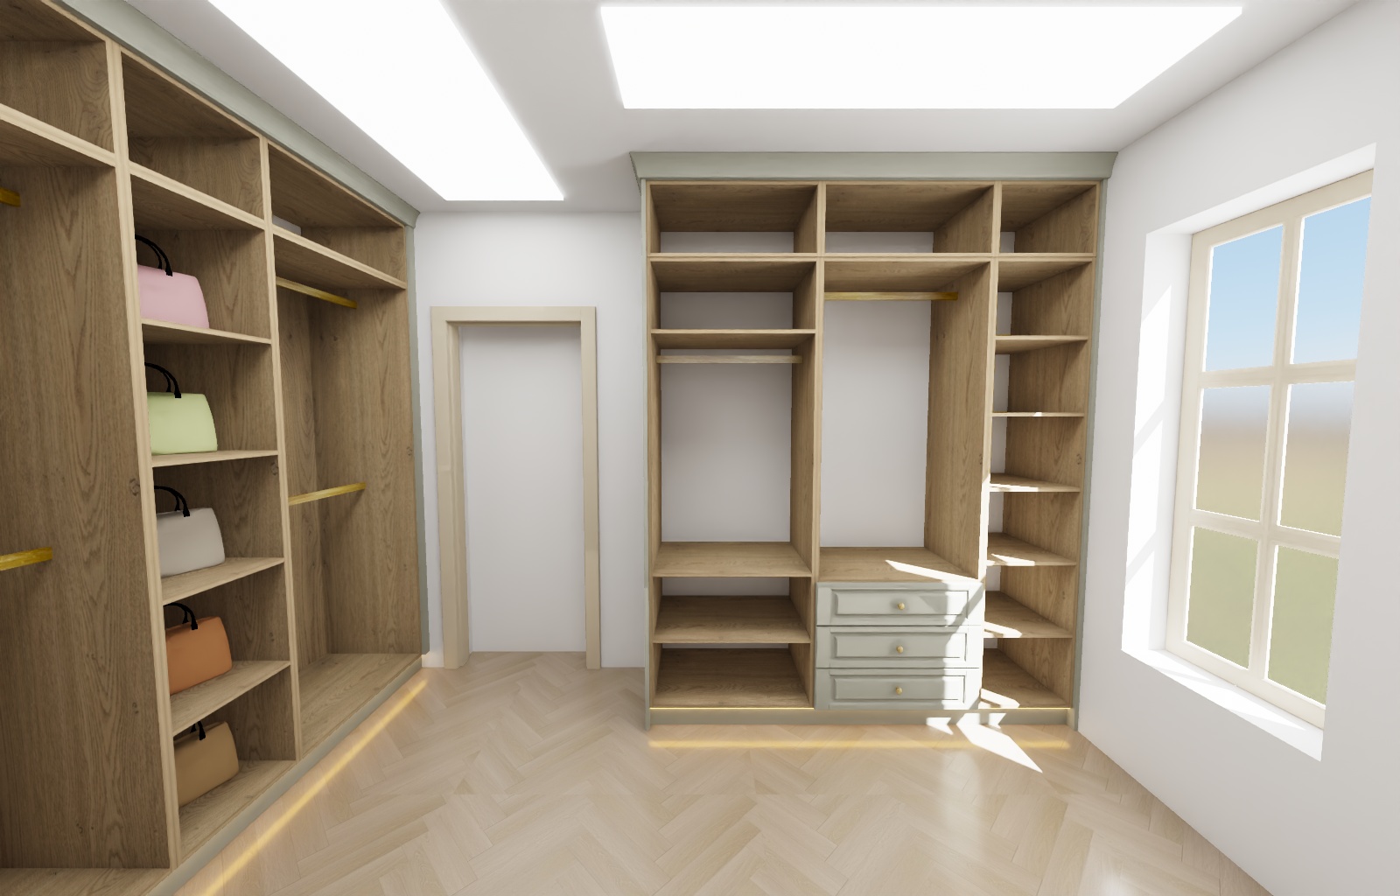
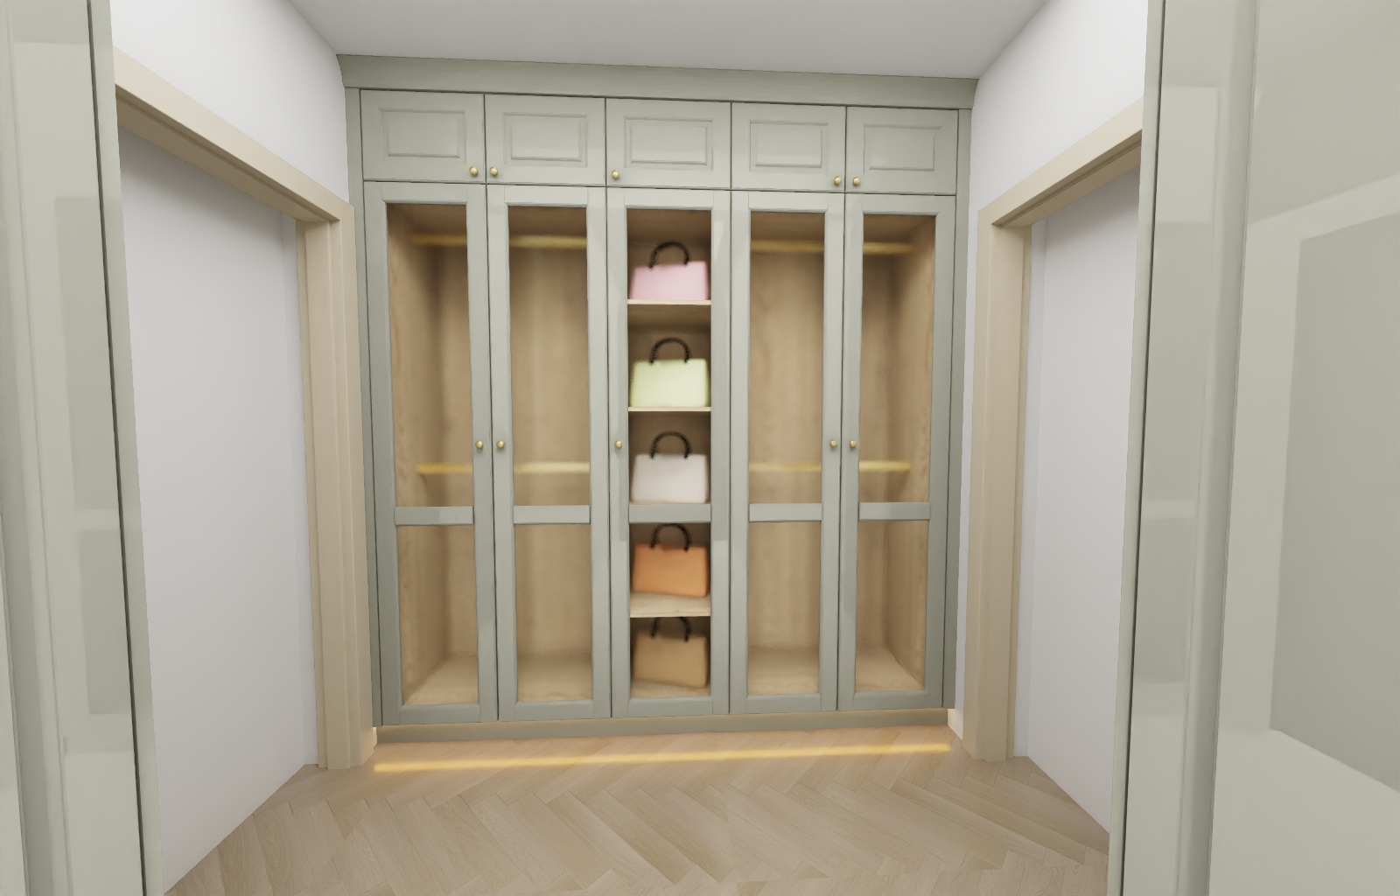
Good storage starts with what you need to put away. LIVING fitted wardrobes and walk-in spaces are planned inside and out, from hanging space and shelves to the cabinet fronts and their relationship with the bedroom. Headboards, bedside tables and a dressing area can form part of the design. Browse the walk-in wardrobe and fitted wardrobe visualisations to compare approaches. A floor plan, room height and an overview of your storage needs will help shape your own layout.
- How should I plan the inside of a wardrobe?
- Start with the belongings you need to store and how often you use them. The balance of shelves, drawers and hanging space can then be planned around your needs, the room dimensions and access to the wardrobe.
Approach
Less noise.More calm.
Handle-free opening, soft-close doors and tones that stay calm in the morning light.
Space
Atmosphere
Morning light on matt oak — a bedroom without visual noise.
Solutions
What we make for you.
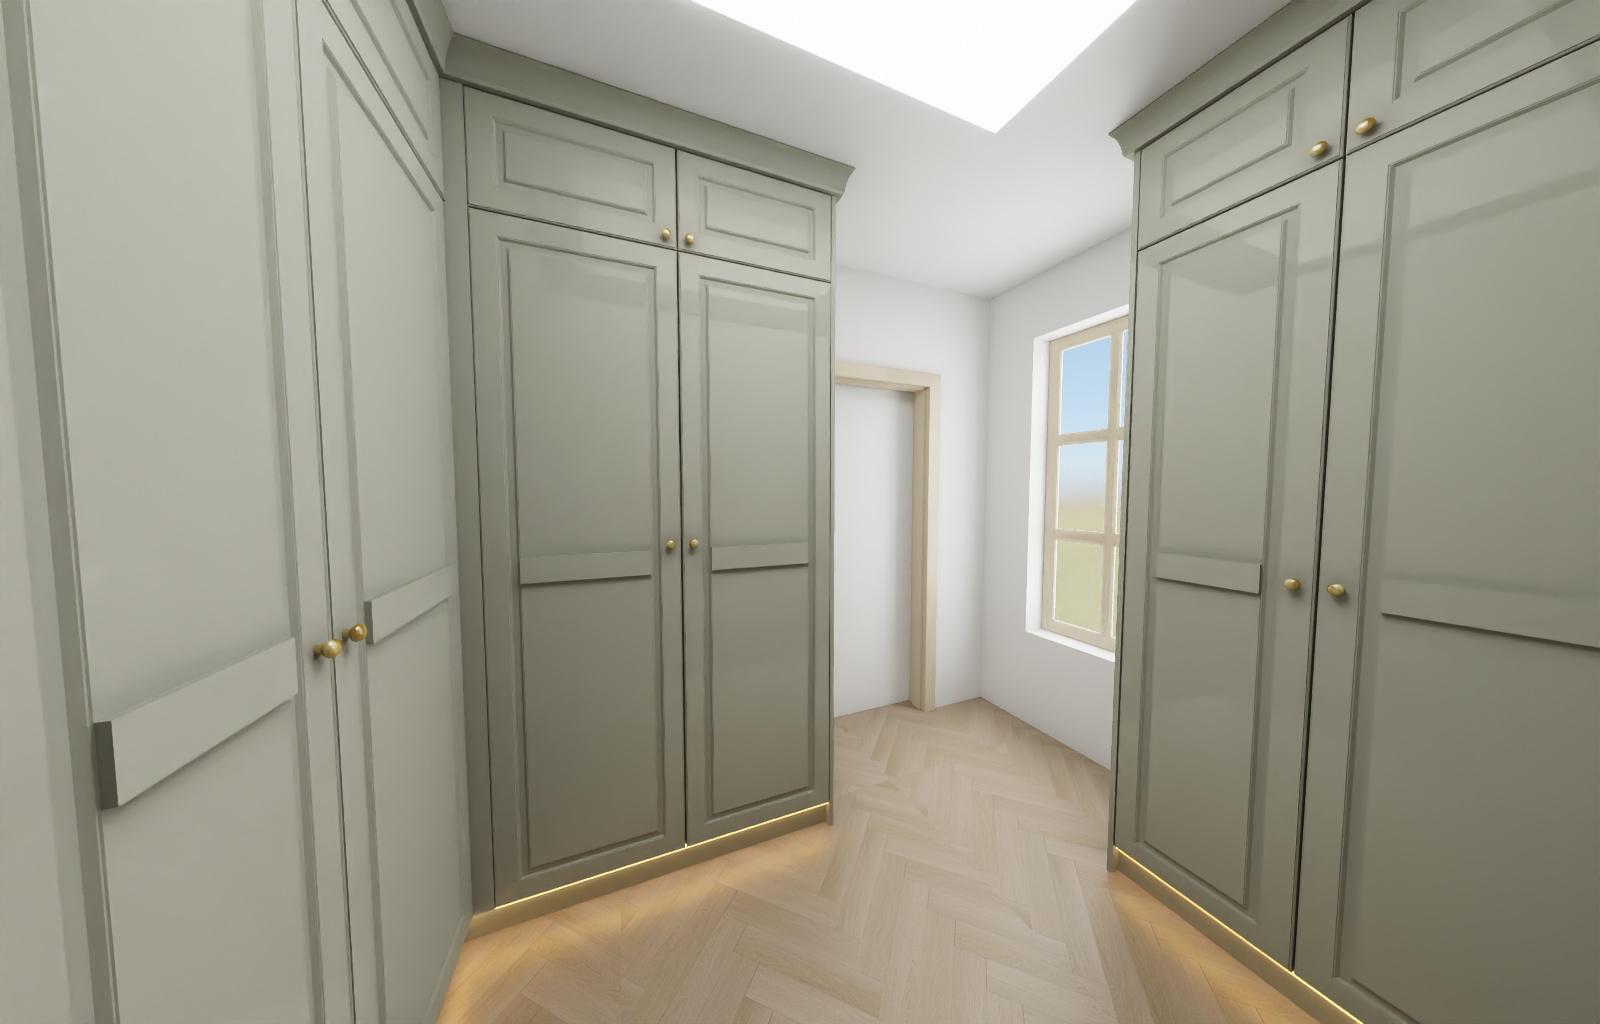
Fitted wardrobes
Floor to ceiling, made precisely to measure
Dressing rooms
Interiors arranged around what you store
Headboards
Made as one piece with the bedside tables
Storage solutions
Hidden spaces without visible lines
Detail
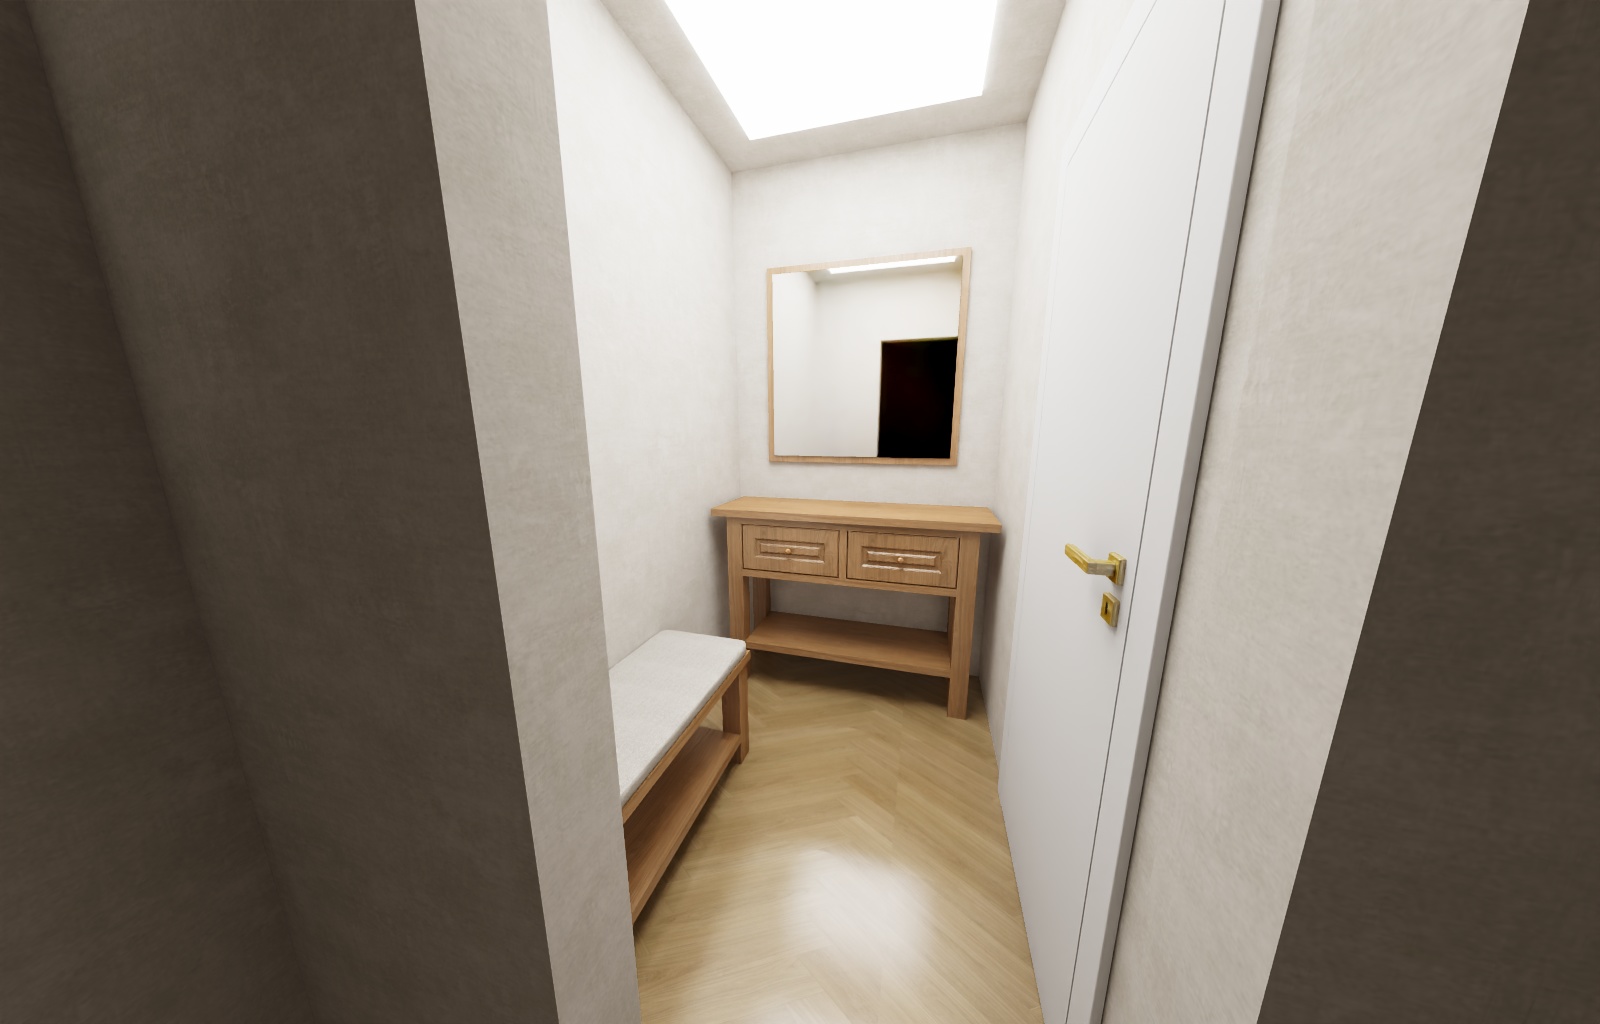
Next space
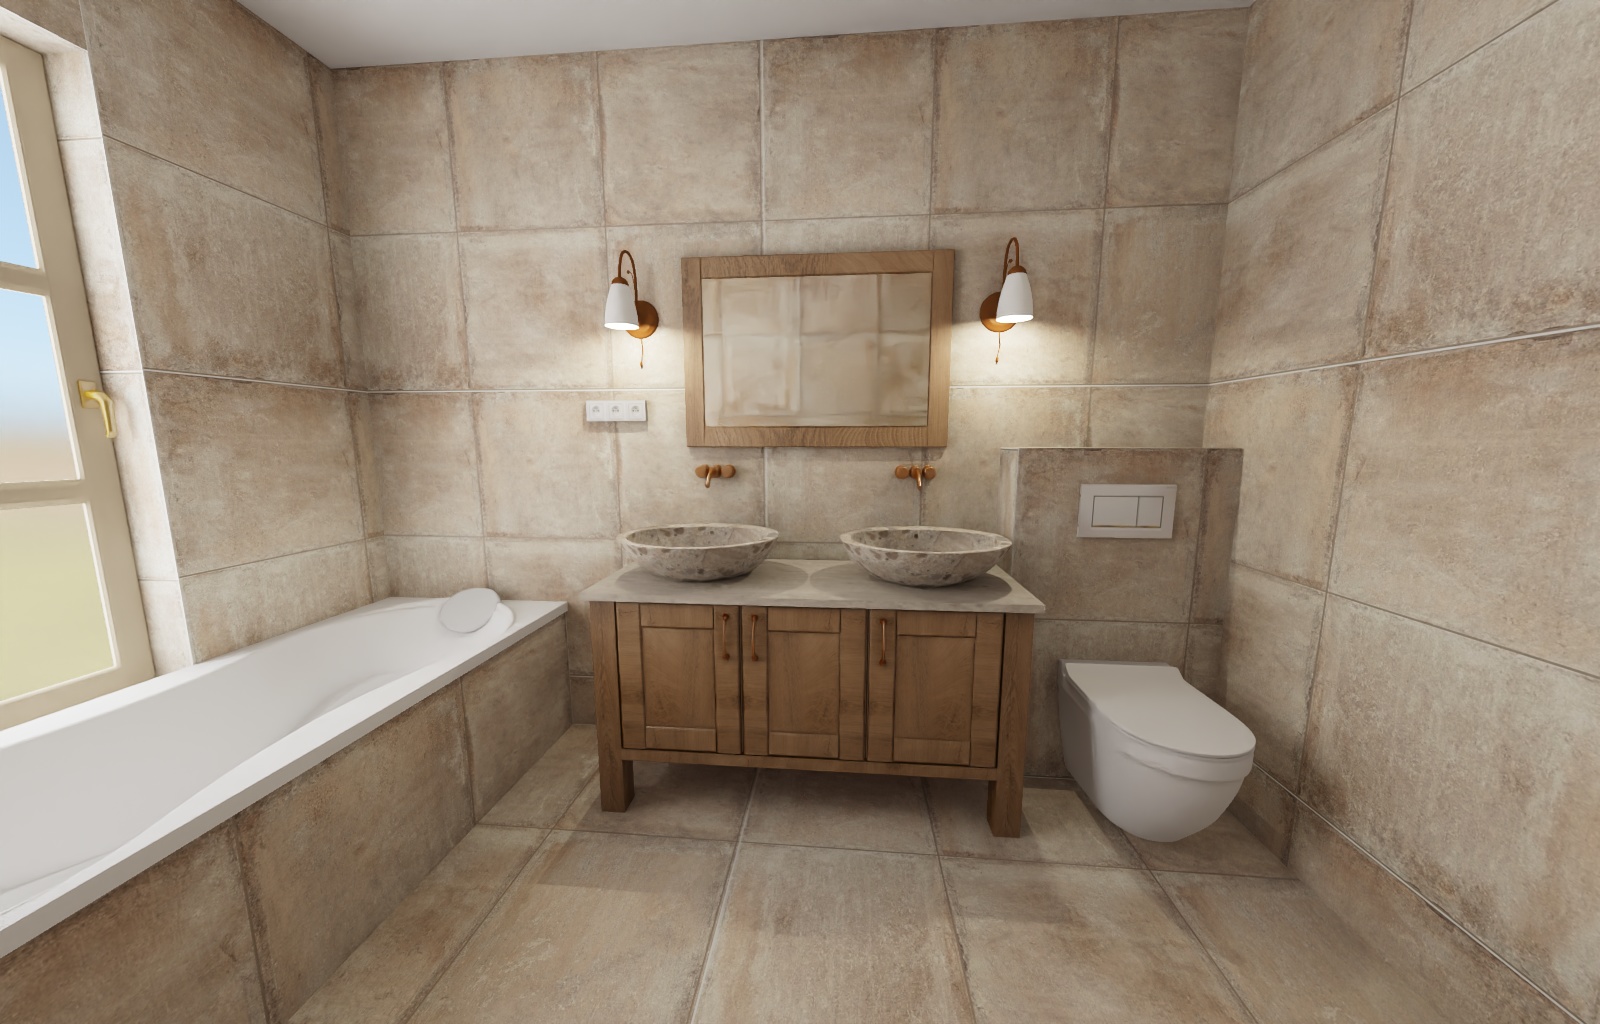
Bathrooms
Let's begin your interior.
A short conversation, a site visit and a design. No catalogues, no pressure.