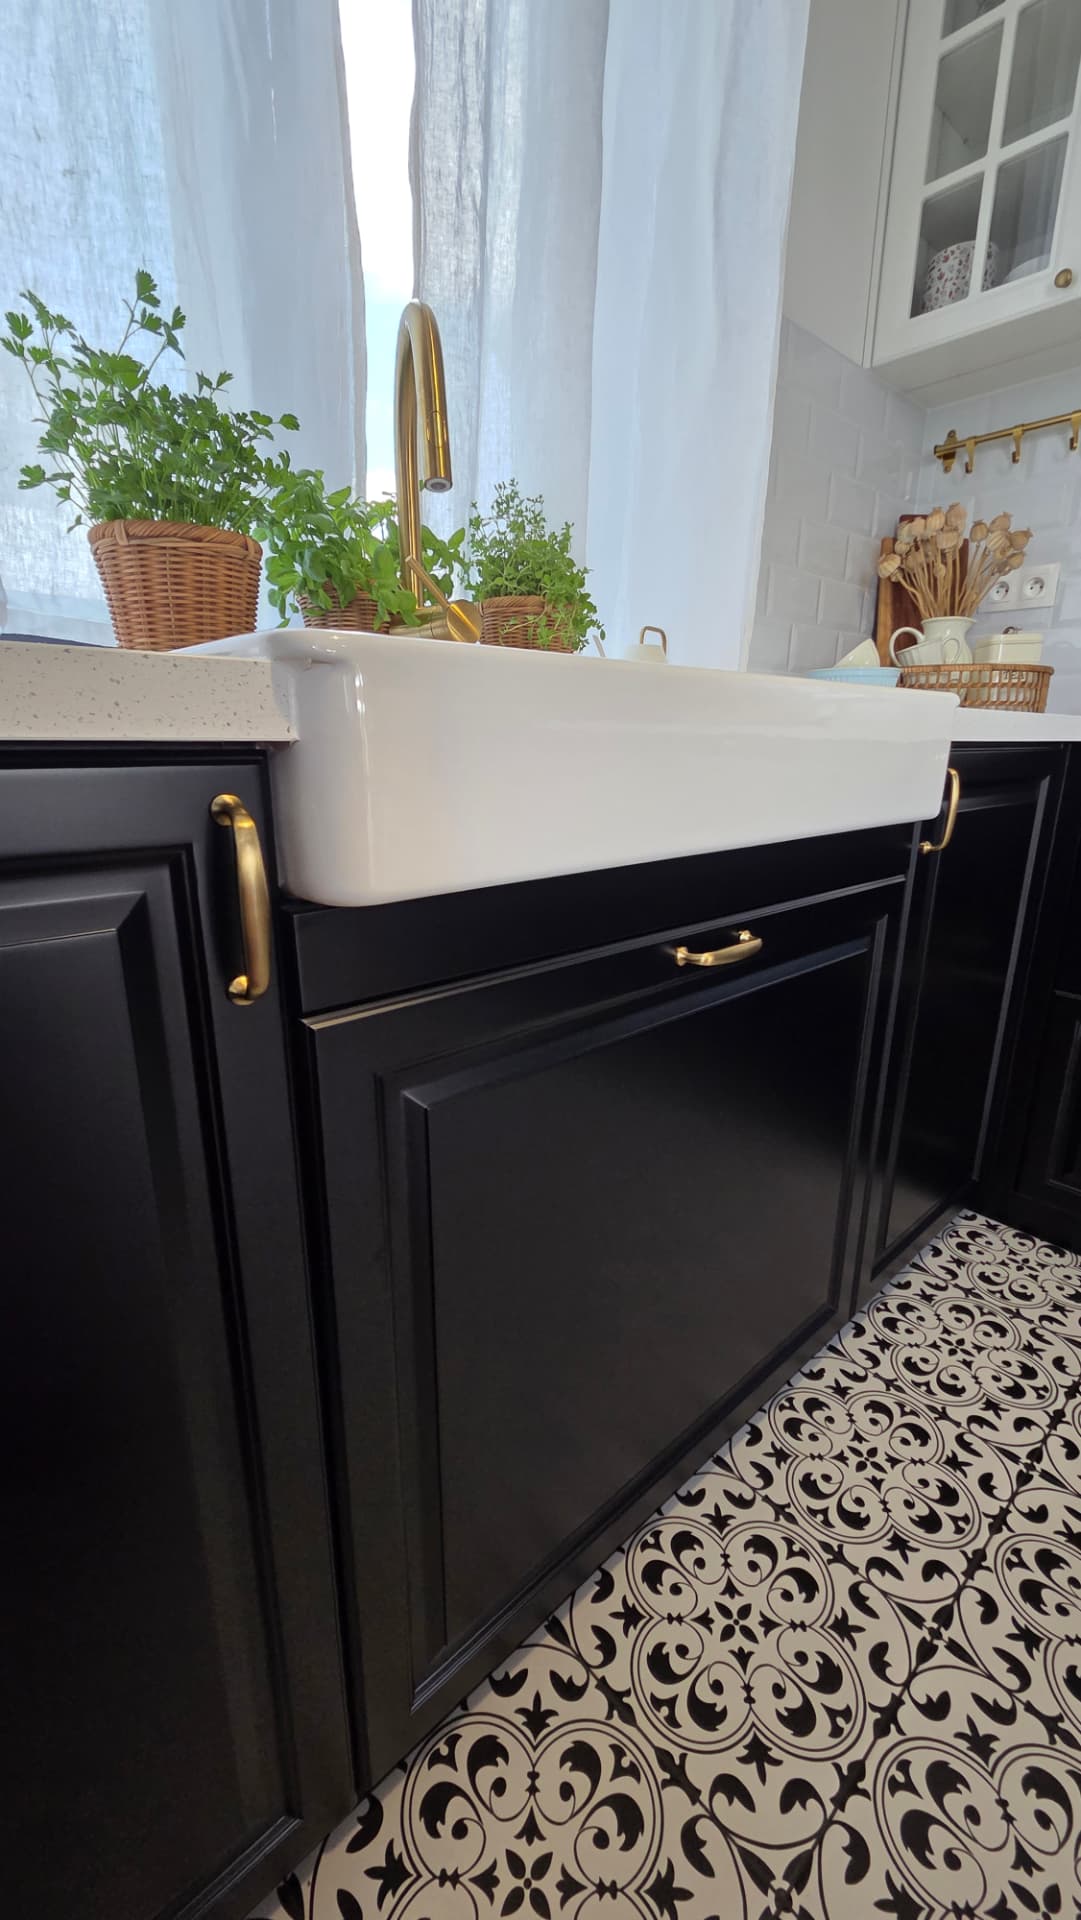
Bespoke kitchens in Nitra
Kitchen design, manufacture and installation in one process — in the warm LIVING style or the clean MODERN style.
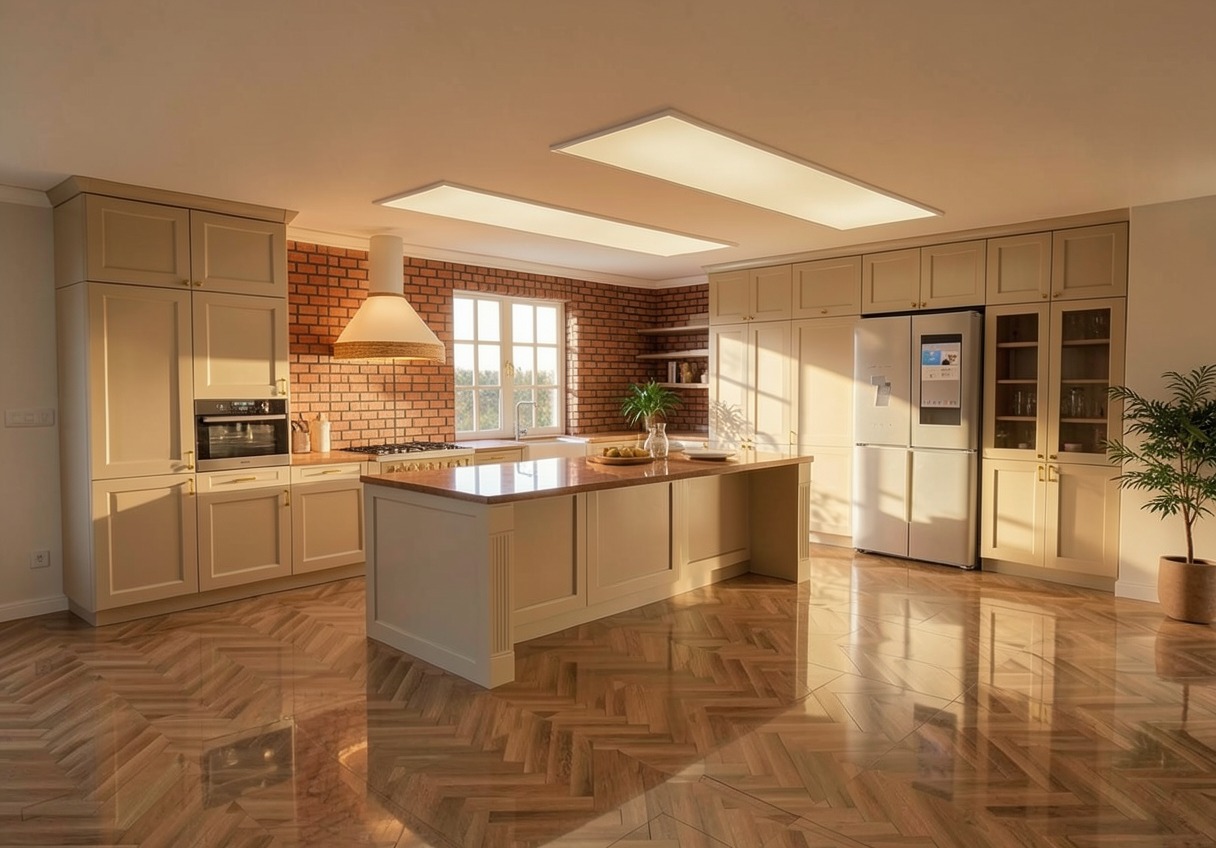
ZANARI designs, makes and installs bespoke kitchens for clients in Nitra and the surrounding area. This page gives an overview of the whole kitchen offer: two design collections, kitchen visualisations, how we work together and what affects the price. Choose the direction that suits you and send us your brief.
- What does working with ZANARI involve?
- We start with a consultation and design, then agree on materials, manufacture and installation of the specified furniture. The exact scope depends on your space and brief.
- What should I prepare for a bespoke kitchen consultation?
- A floor plan or simple sketch, approximate measurements, service positions and an idea of your appliances are useful. Add your priorities and an outline budget if you have one. Information required for manufacture is refined during project preparation.
- What affects the price of a bespoke kitchen?
- The price depends on the size and layout, cabinet materials, worktops, hardware, internal fittings and the agreed scope of supply. A tailored quote reflects these choices; a price per metre alone may not describe a comparable kitchen.
- How do LIVING and MODERN differ?
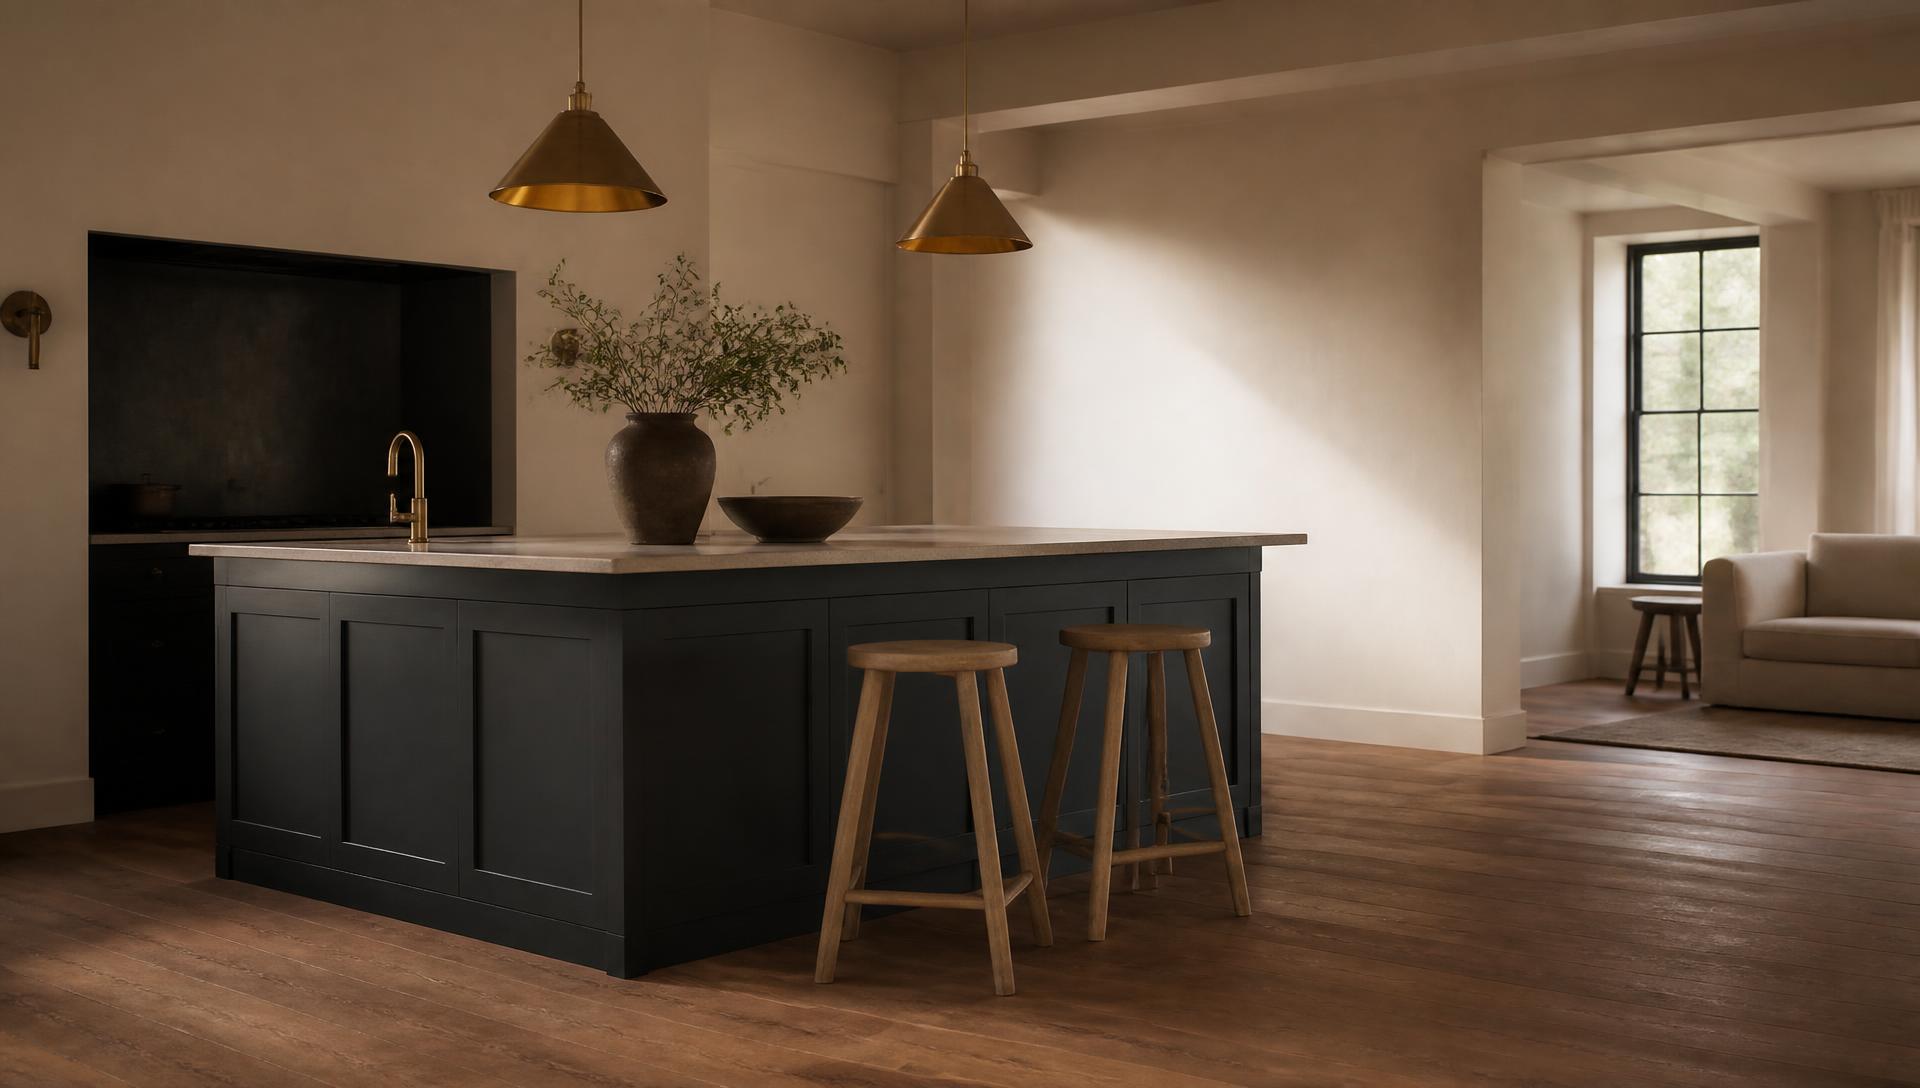
- LIVING combines warm tones with more expressive detailing. MODERN focuses on clean surfaces, precise lines and furniture that fits into the architecture. Both collections are designed for your individual space.
Visualisations
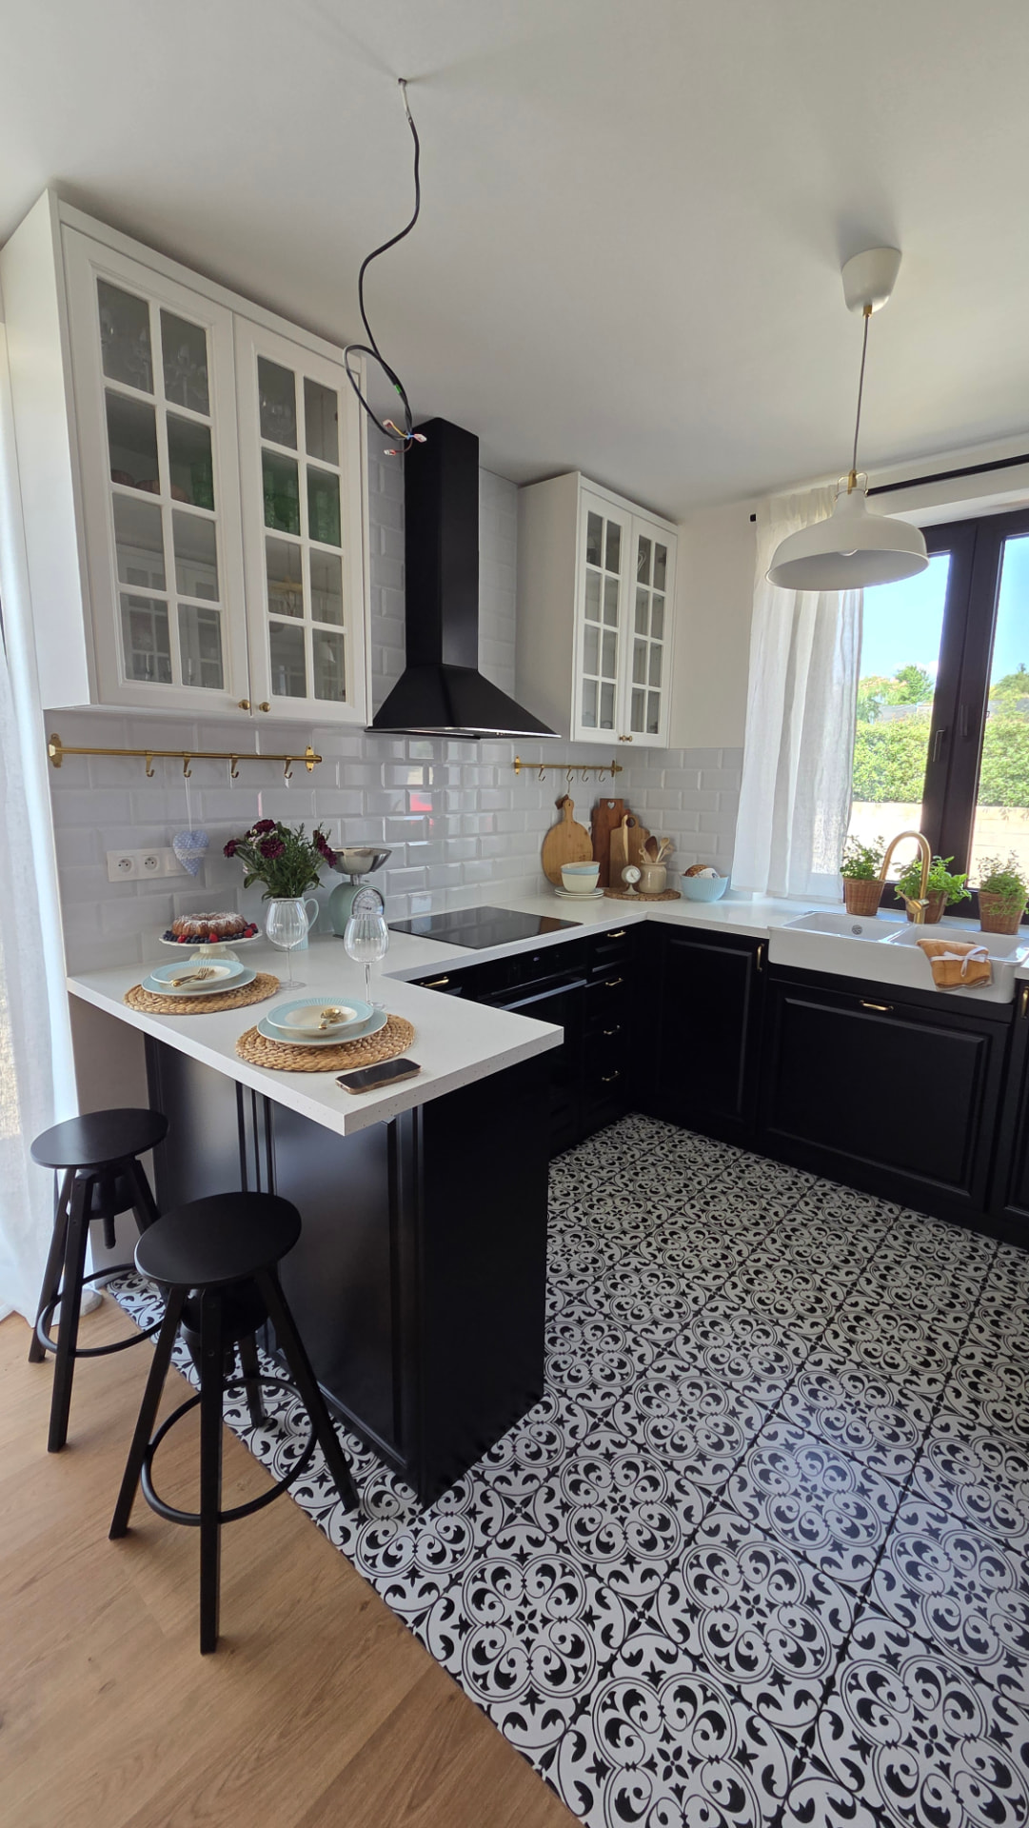
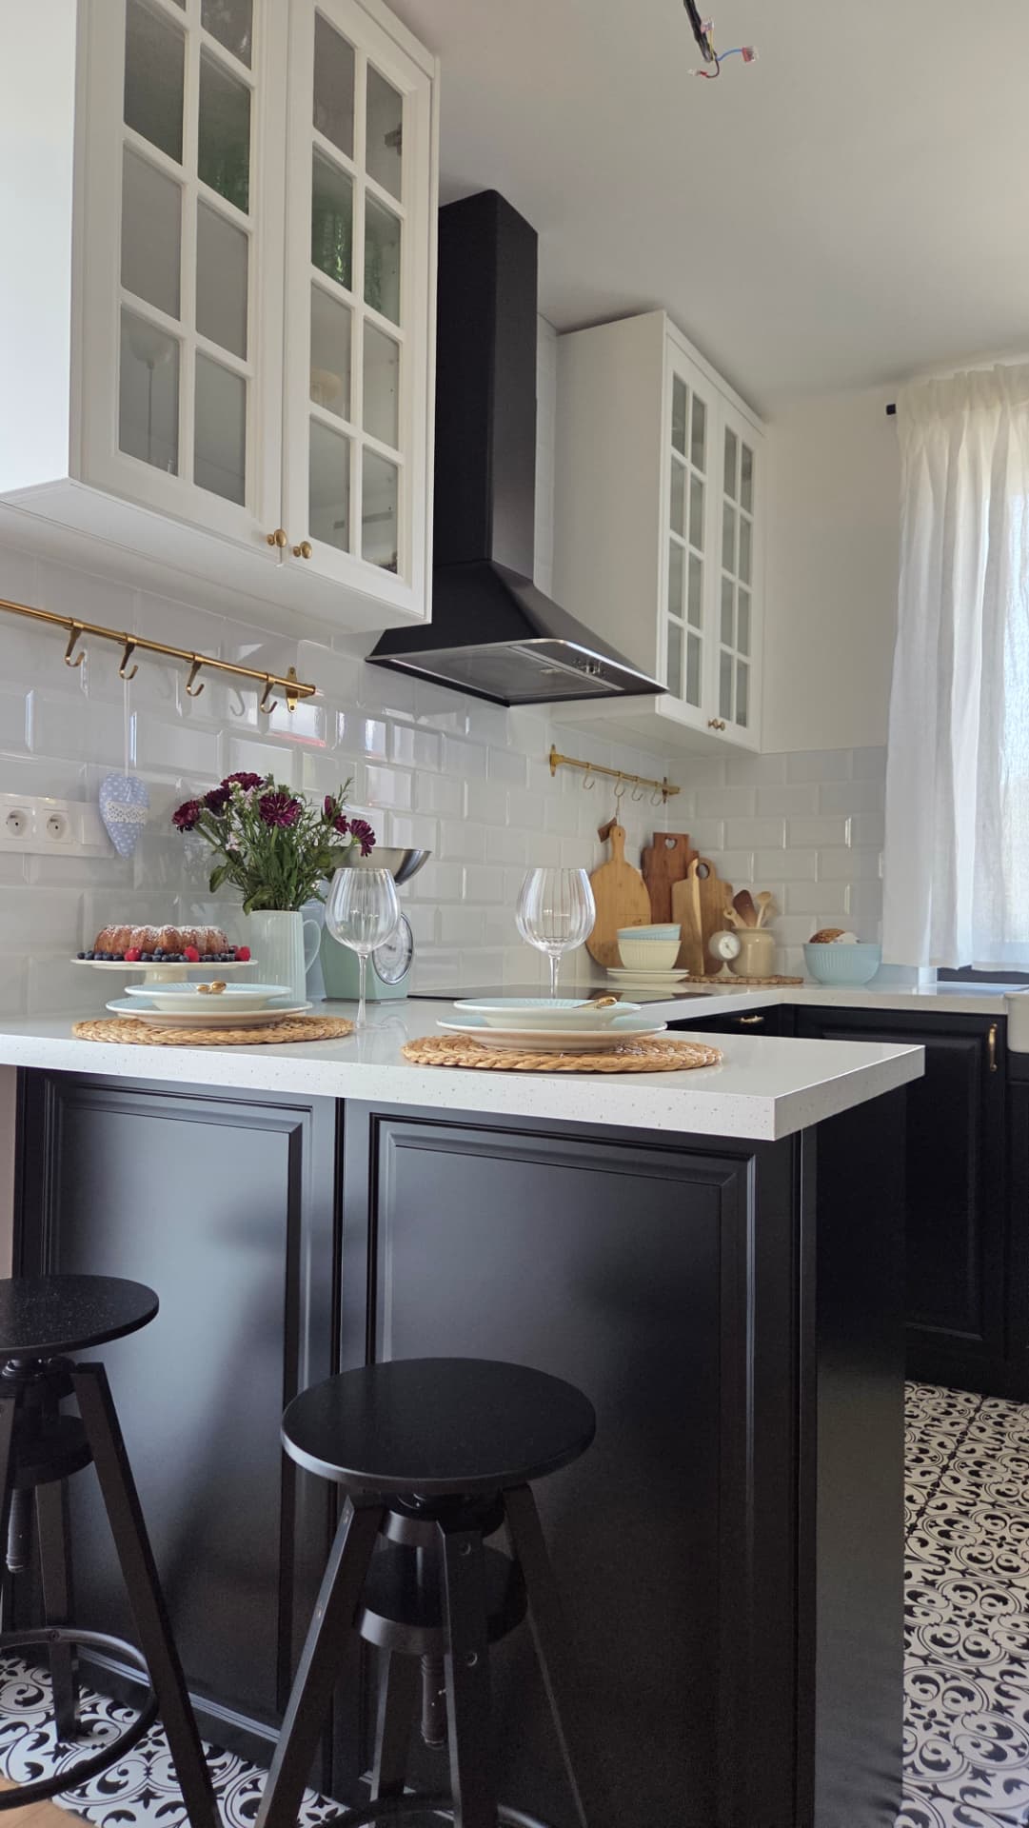
Kitchen visualisations
These are design visualisations, not photographs of completed commissions.
All visualisations →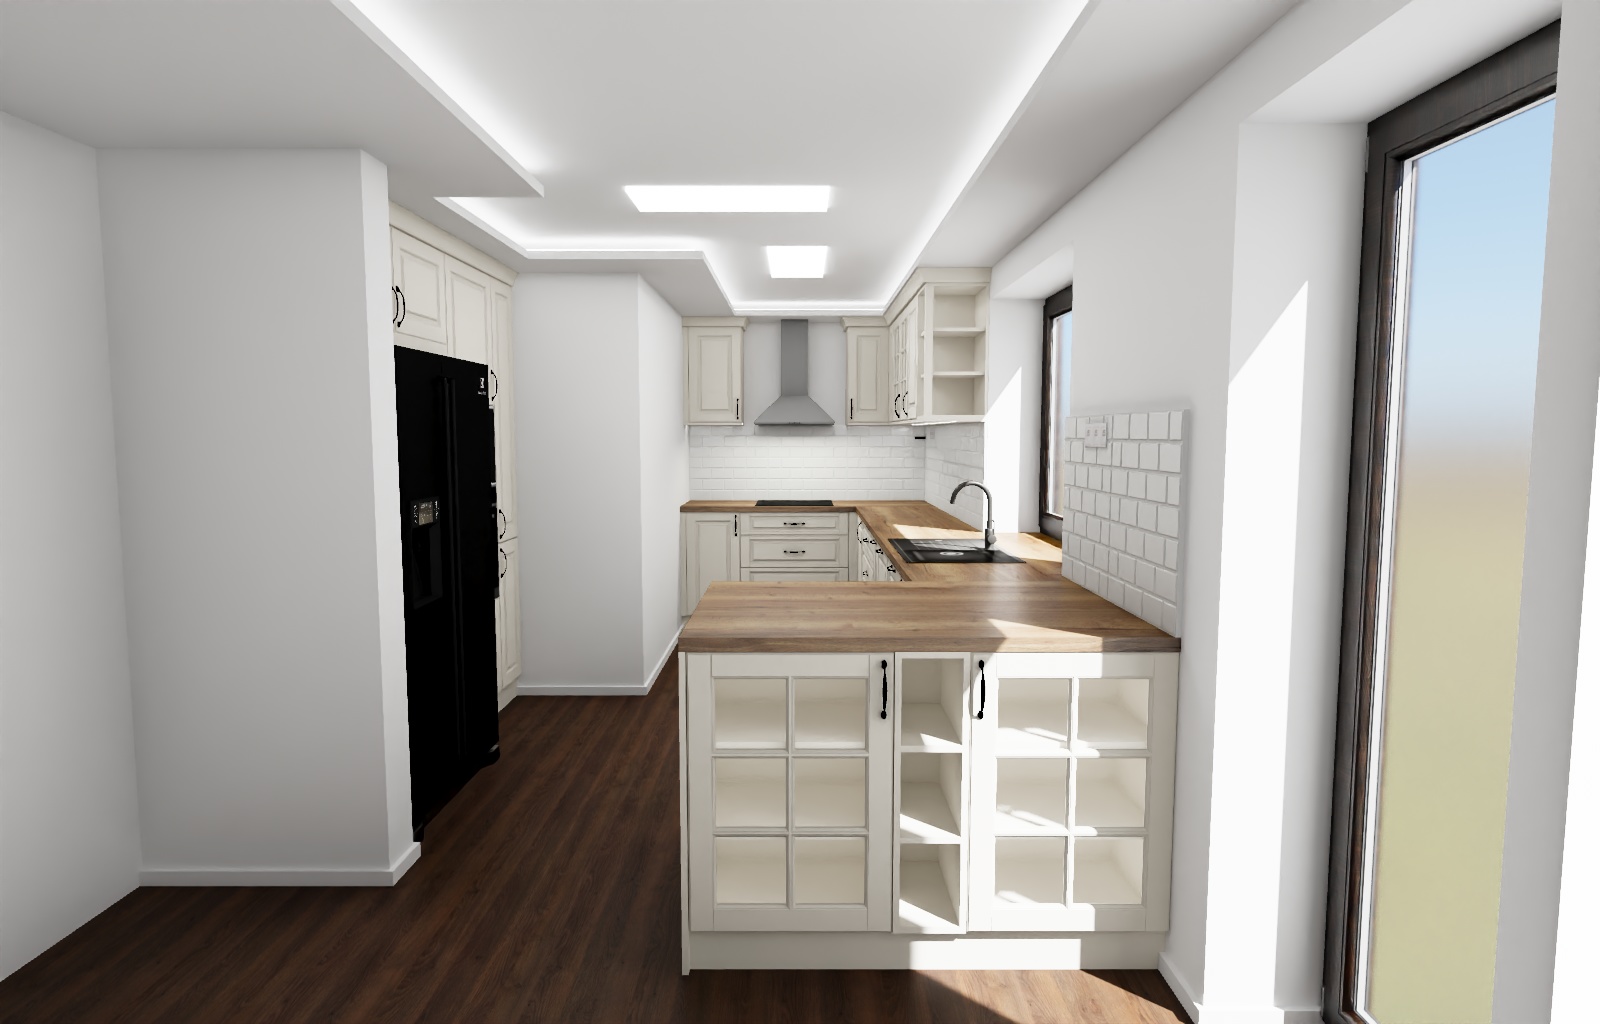
Solutions
What we plan in the design
- Layout and working zones — cooking, preparation, washing and storage
- An island or peninsula and the circulation around it
- Tall units for appliances and pantry storage
- Working heights, drawers and internal fittings
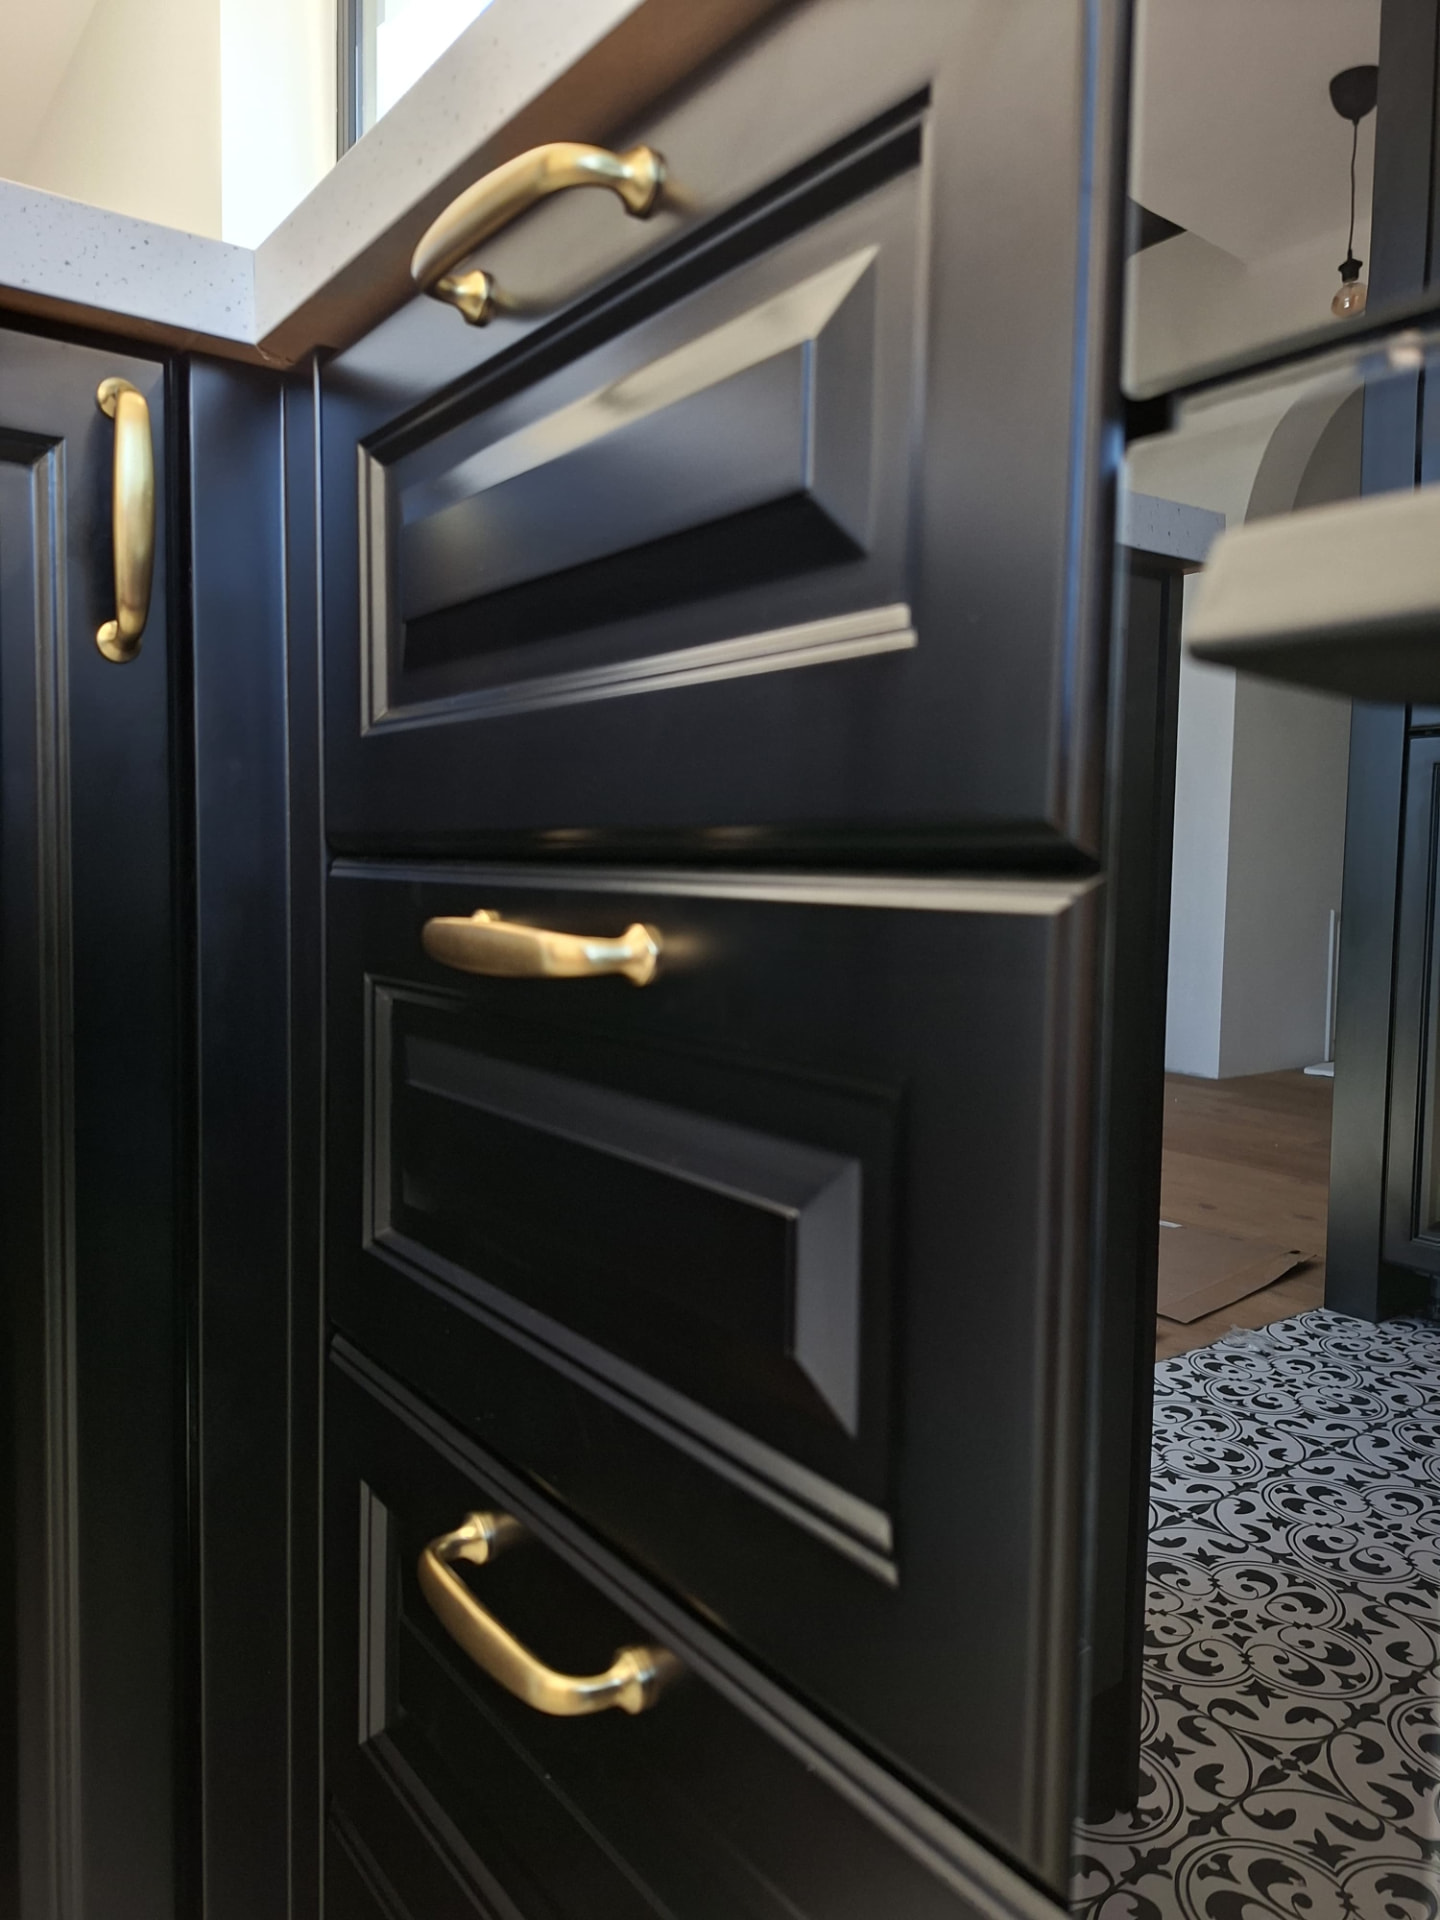
- Cabinet fronts, worktop and hardware to your brief
- How the kitchen connects with living and dining areas
Price
What affects the price
We do not price per running metre. A quote reflects your brief:
- Size and layout of the units
- Cabinet materials and finishes
- Worktop
- Hardware and internal fittings
- Scope of supply and installation
Working together
How we work
- 01
Consultation
We discuss your space, how you cook, your appliances and an outline budget.
- 02
Design
We prepare the layout, materials and fittings and refine them with you.
- 03
Manufacture
Once the design and quote are approved, the agreed furniture is made.
- 04
Installation
We install the kitchen within the scope agreed in the quote.
Send us your kitchen brief
A floor plan or sketch, approximate dimensions and your appliance ideas are enough to start.