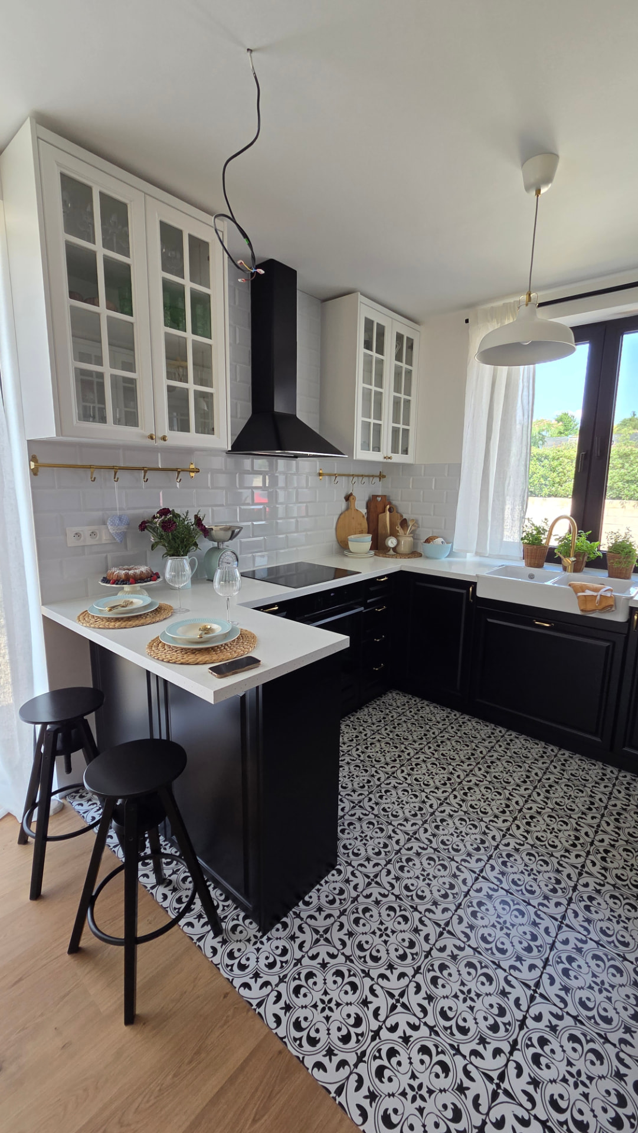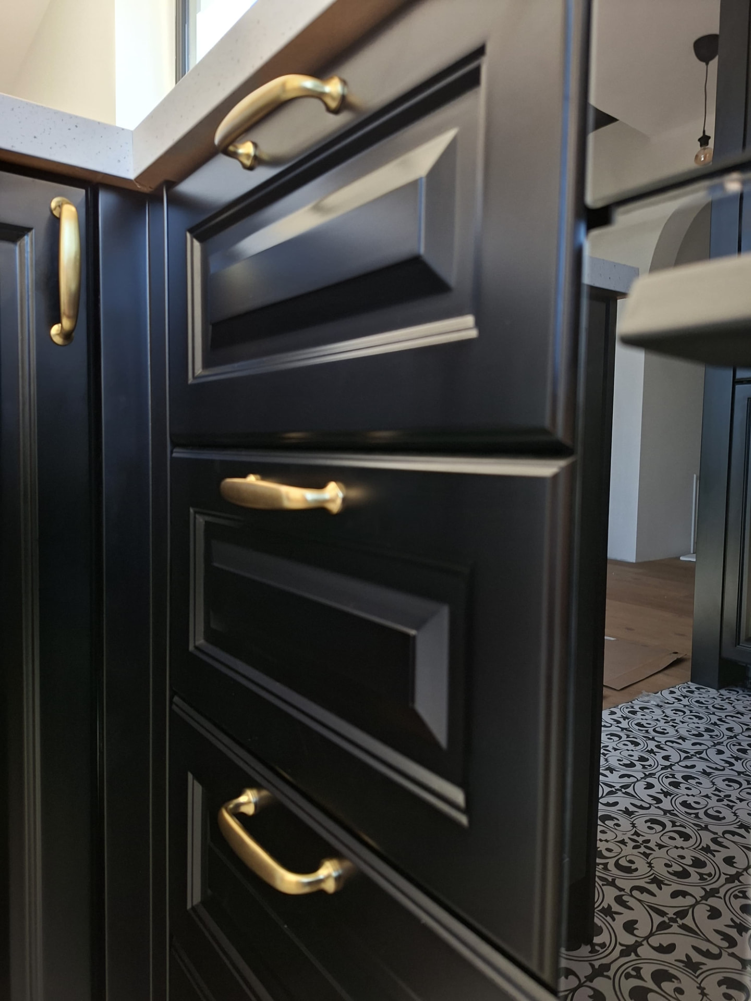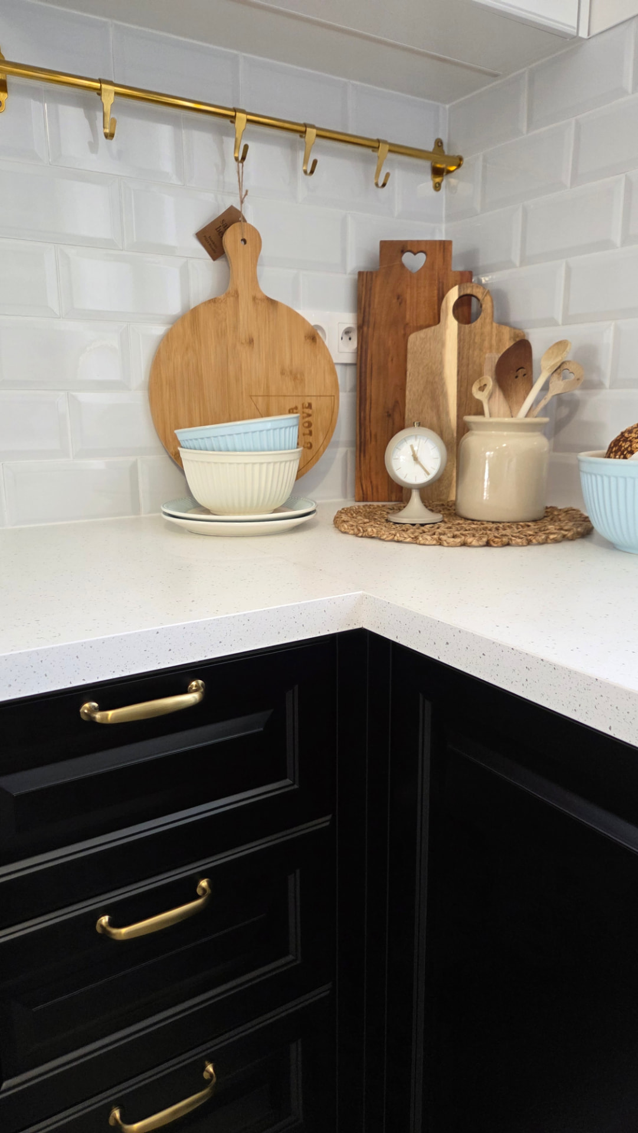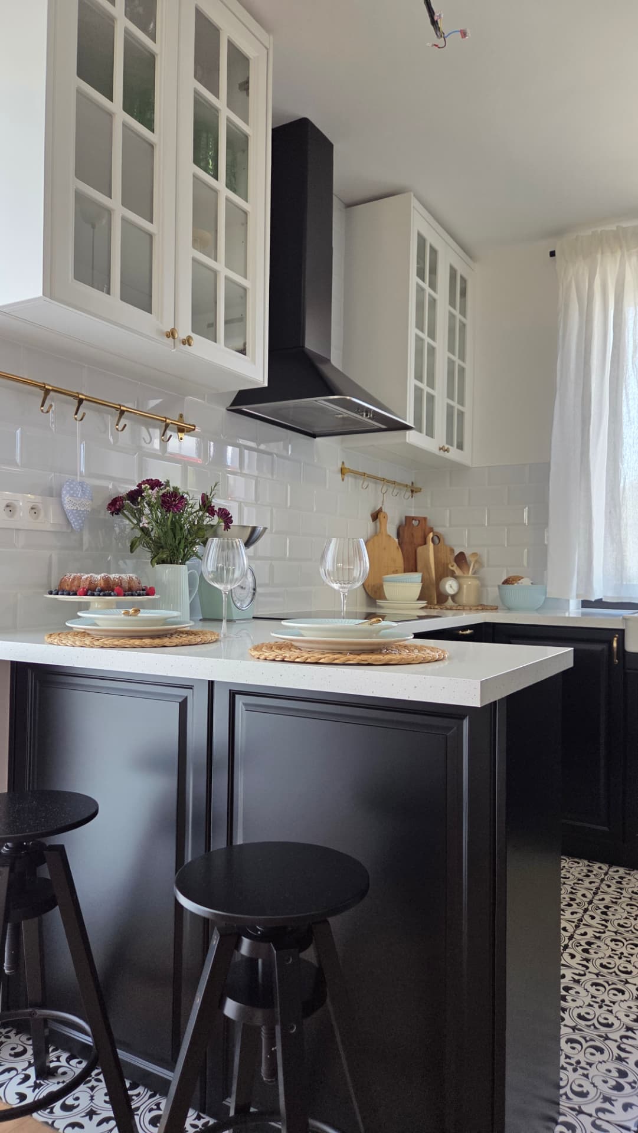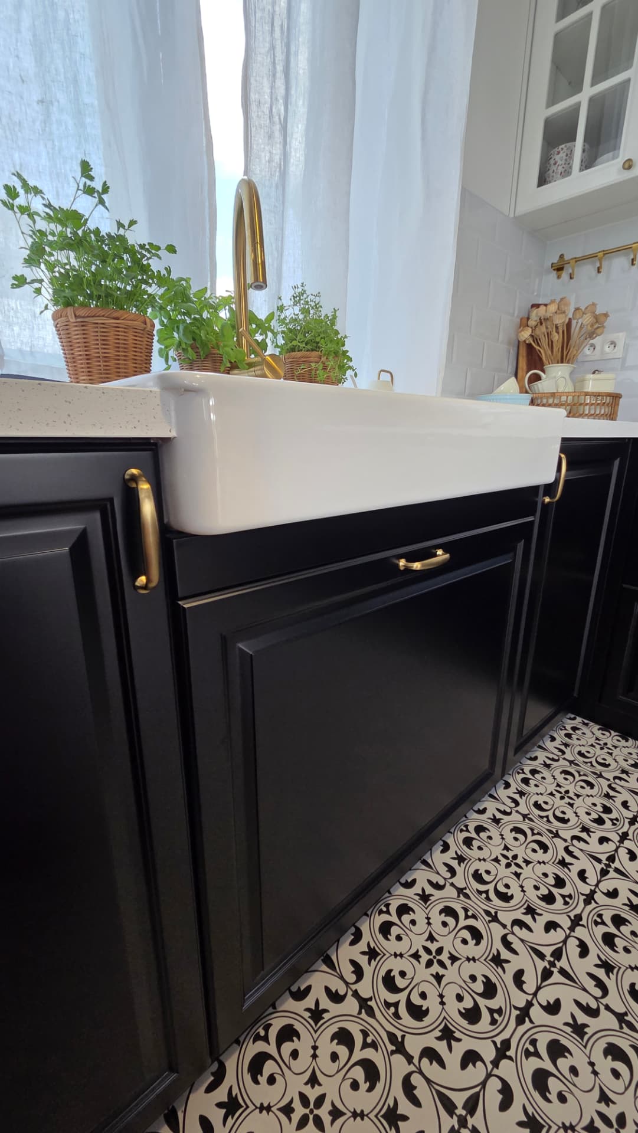
Complete bespoke interiors — LIVING
05 — Complete interiors
One interior.One line of detail.
When one workshop makes the whole interior, the details answer each other. The same tones, the same edges, the same hardware — from the entrance to the bathroom.
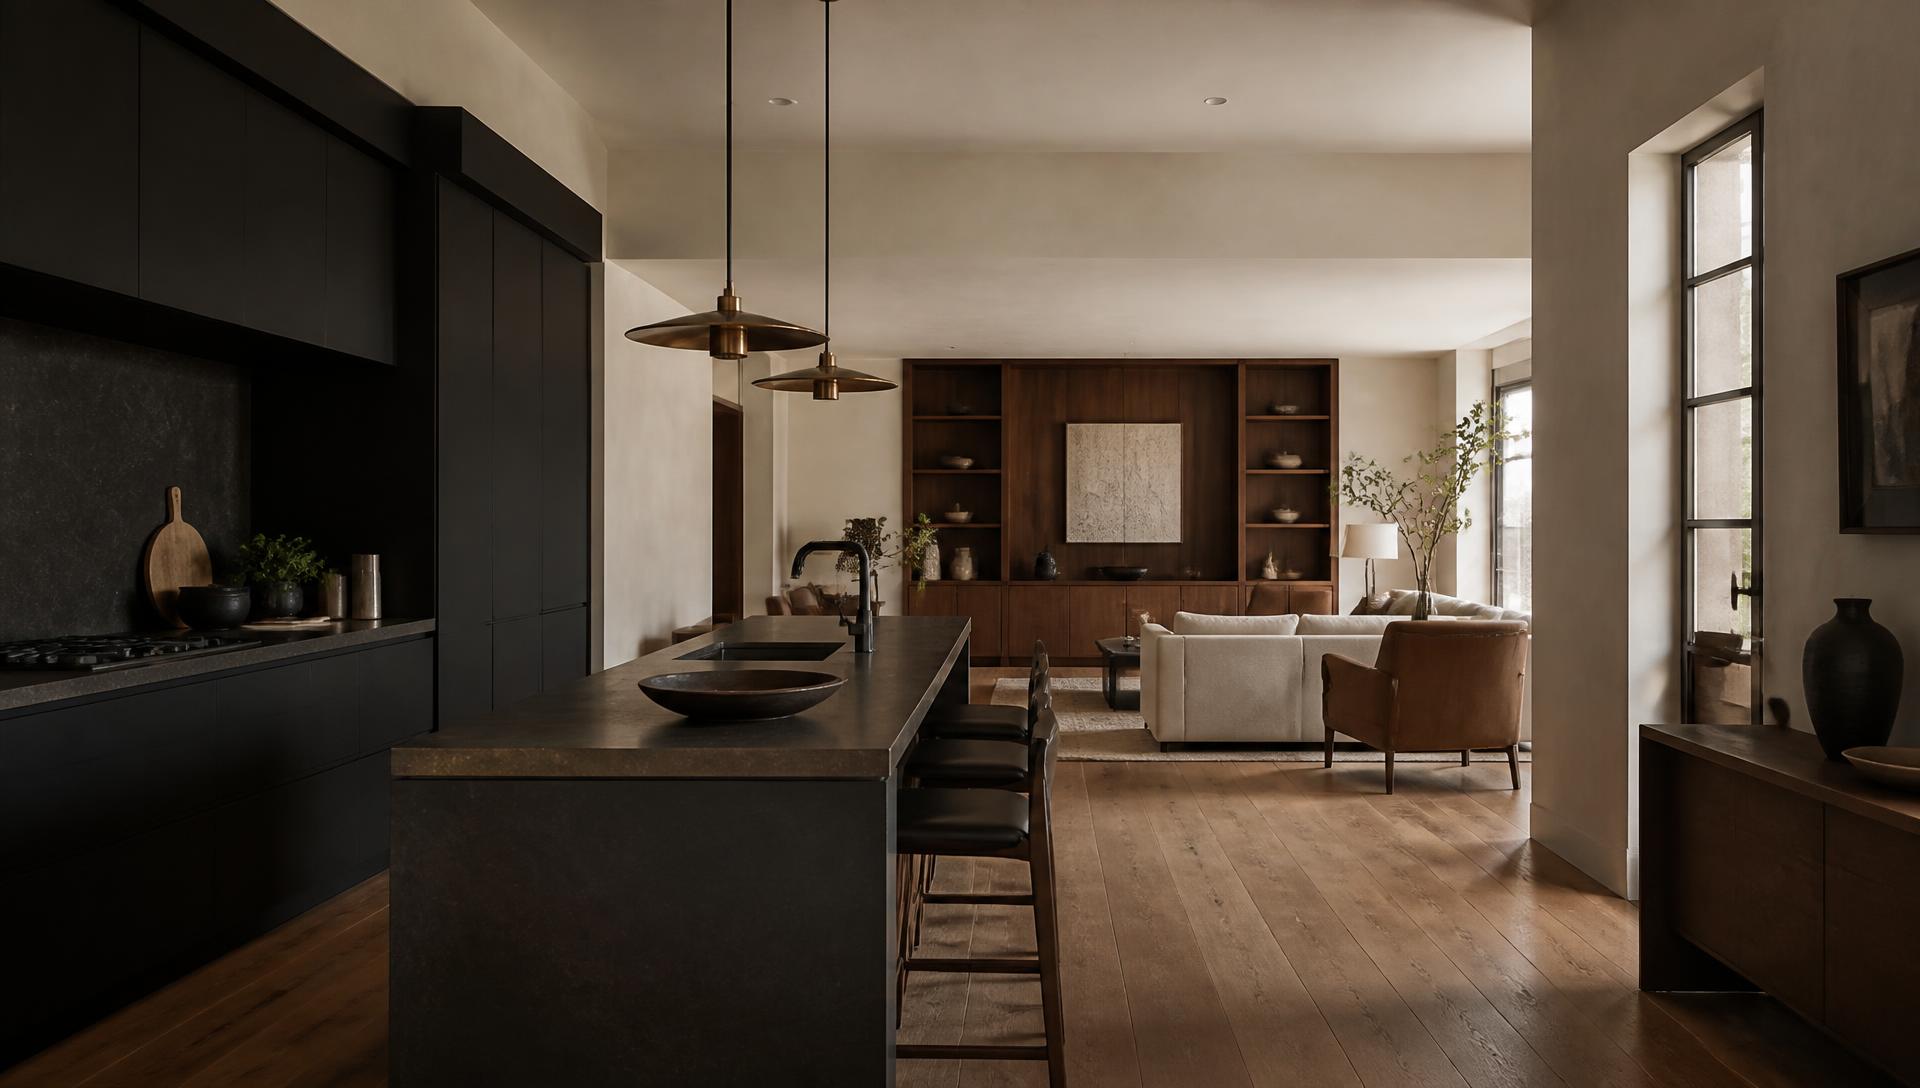
A complete LIVING interior considers the furniture in each room as part of the whole home. Kitchens, living spaces, bedrooms, bathroom cabinets and hallway storage can share colours, finishes and details. Our process covers the design, manufacture and installation of the agreed furniture. The proposal sets out the furniture, materials and installation work for each room, based on your floor plan and brief. Start with the rooms you want to furnish and the practical priorities for each one.
- What is included in a complete bespoke interior?
- It is a coordinated design for the agreed furniture across several rooms. The proposal sets out the furniture, materials, manufacture and installation included for each room.
Scope
Many rooms,one visual language.
Kitchen, living area, bedrooms, wardrobes and bathrooms are created together — in one design, by one maker, with one detail.
Space
Atmosphere
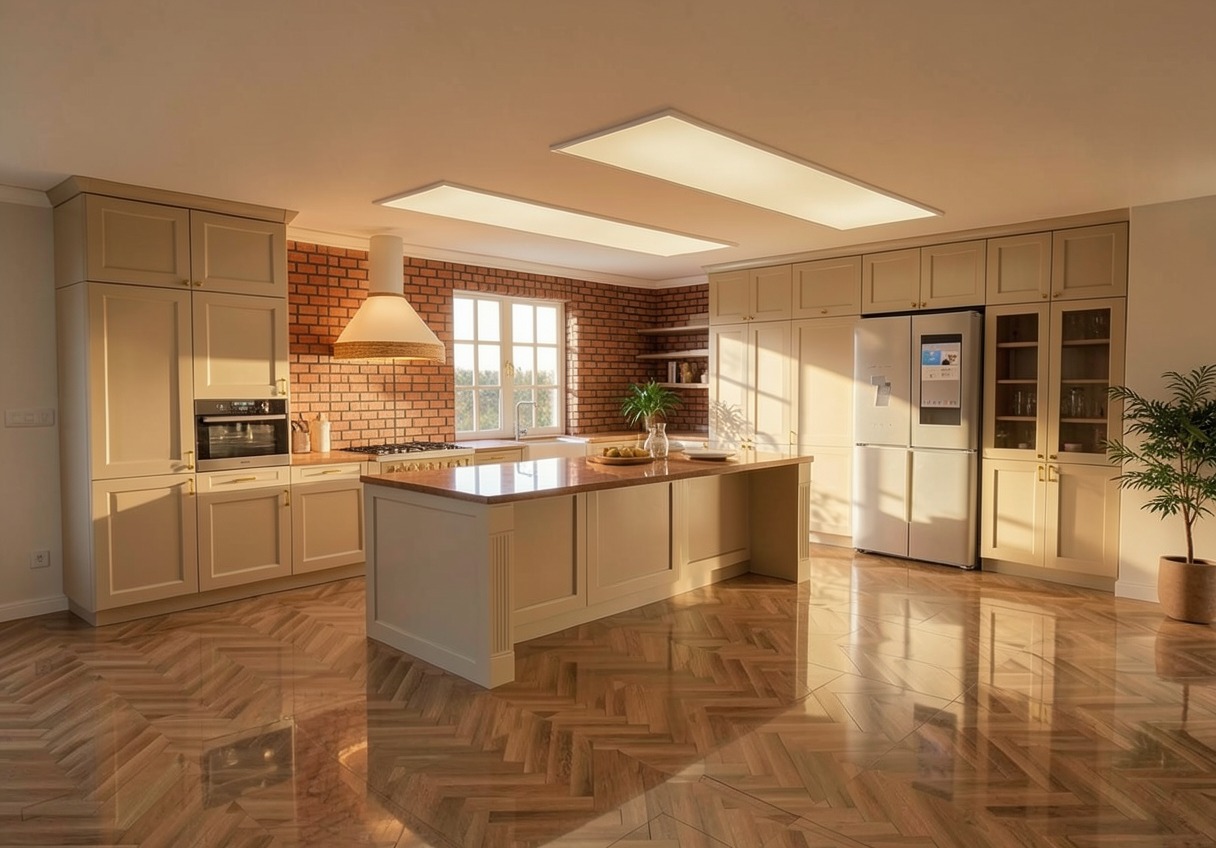
One world of materials running through the whole house.
Solutions
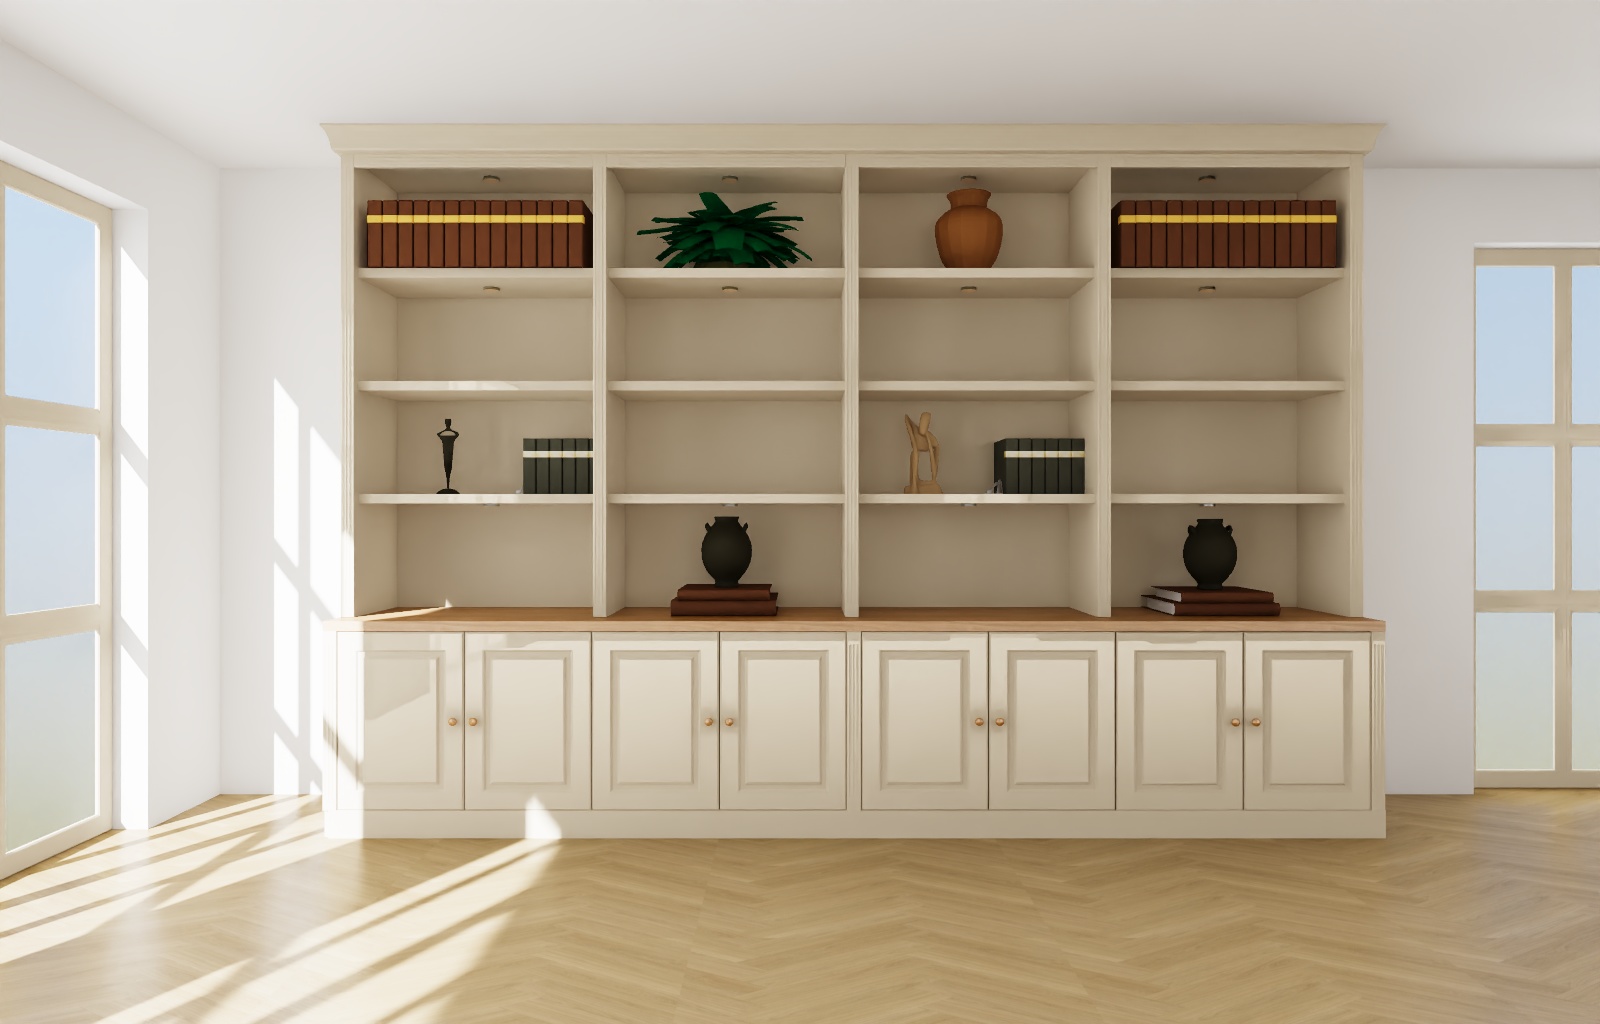
What we make for you.
Kitchen and living area
One line of materials in an open-plan space
Sleeping quarters
Bedrooms, dressing rooms and fitted wardrobes
Bathrooms
Units and worktops in the same detail
Entrance and hallways
Storage units you do not see
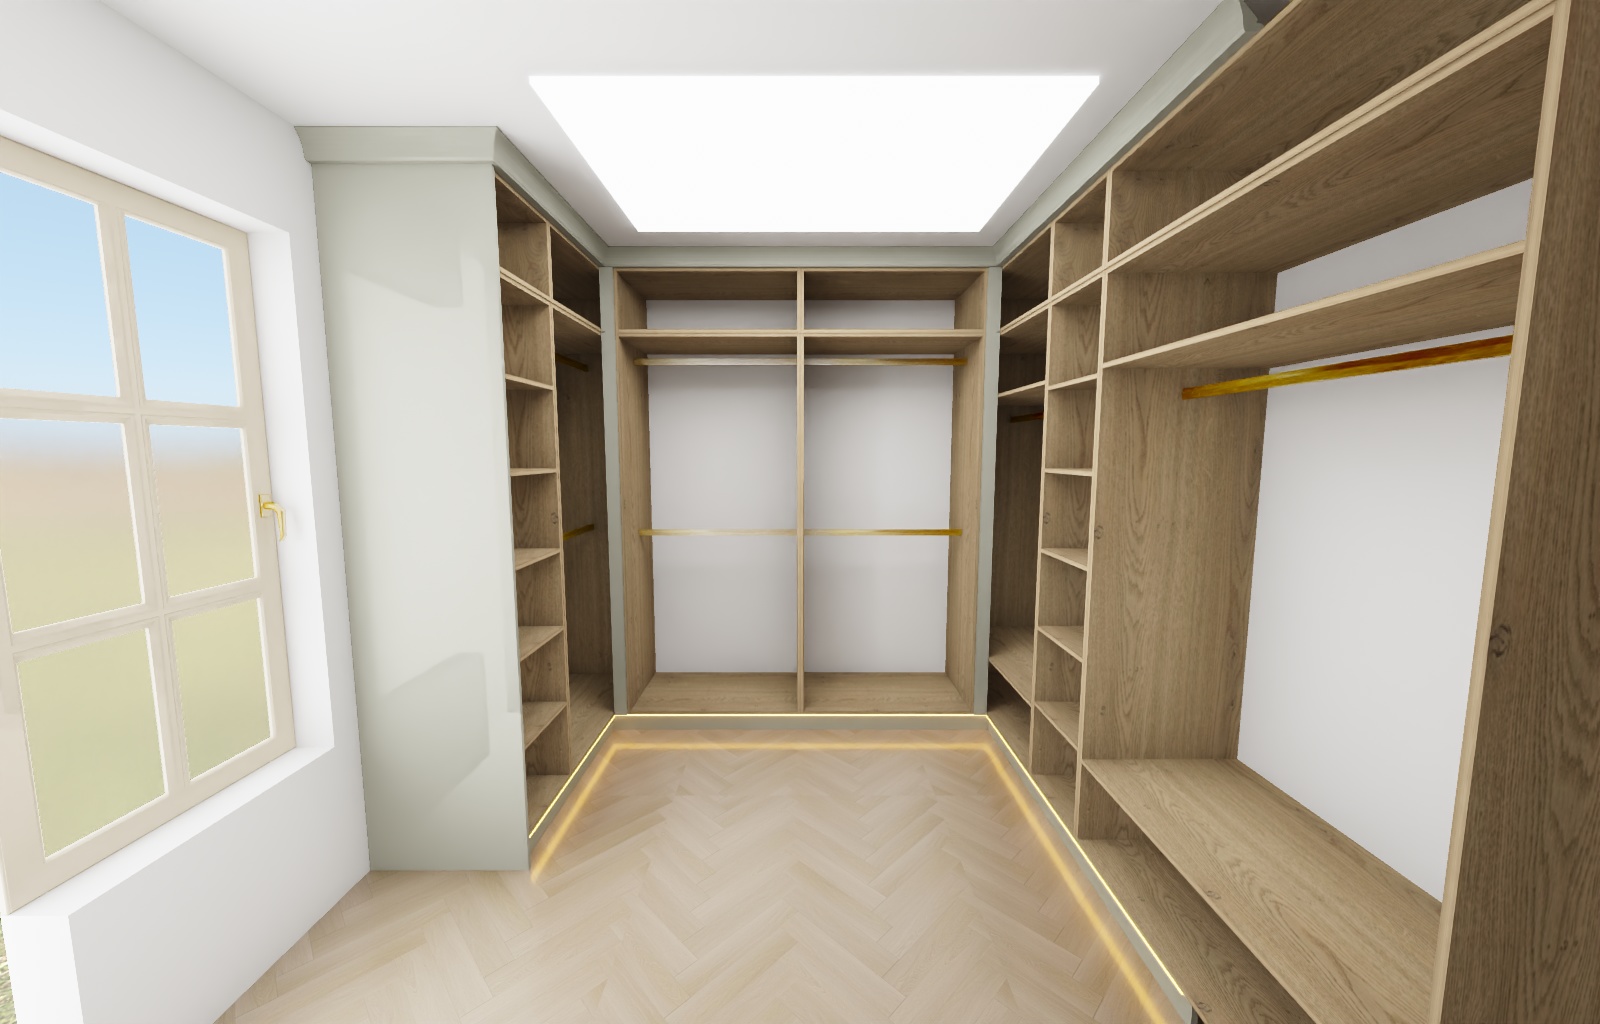
How it works
Design
Layout, materials and a visualisation of the whole interior
Production
Our own joinery workshop, one standard of detail
Installation
Precise fitting and handover of the finished space
Details
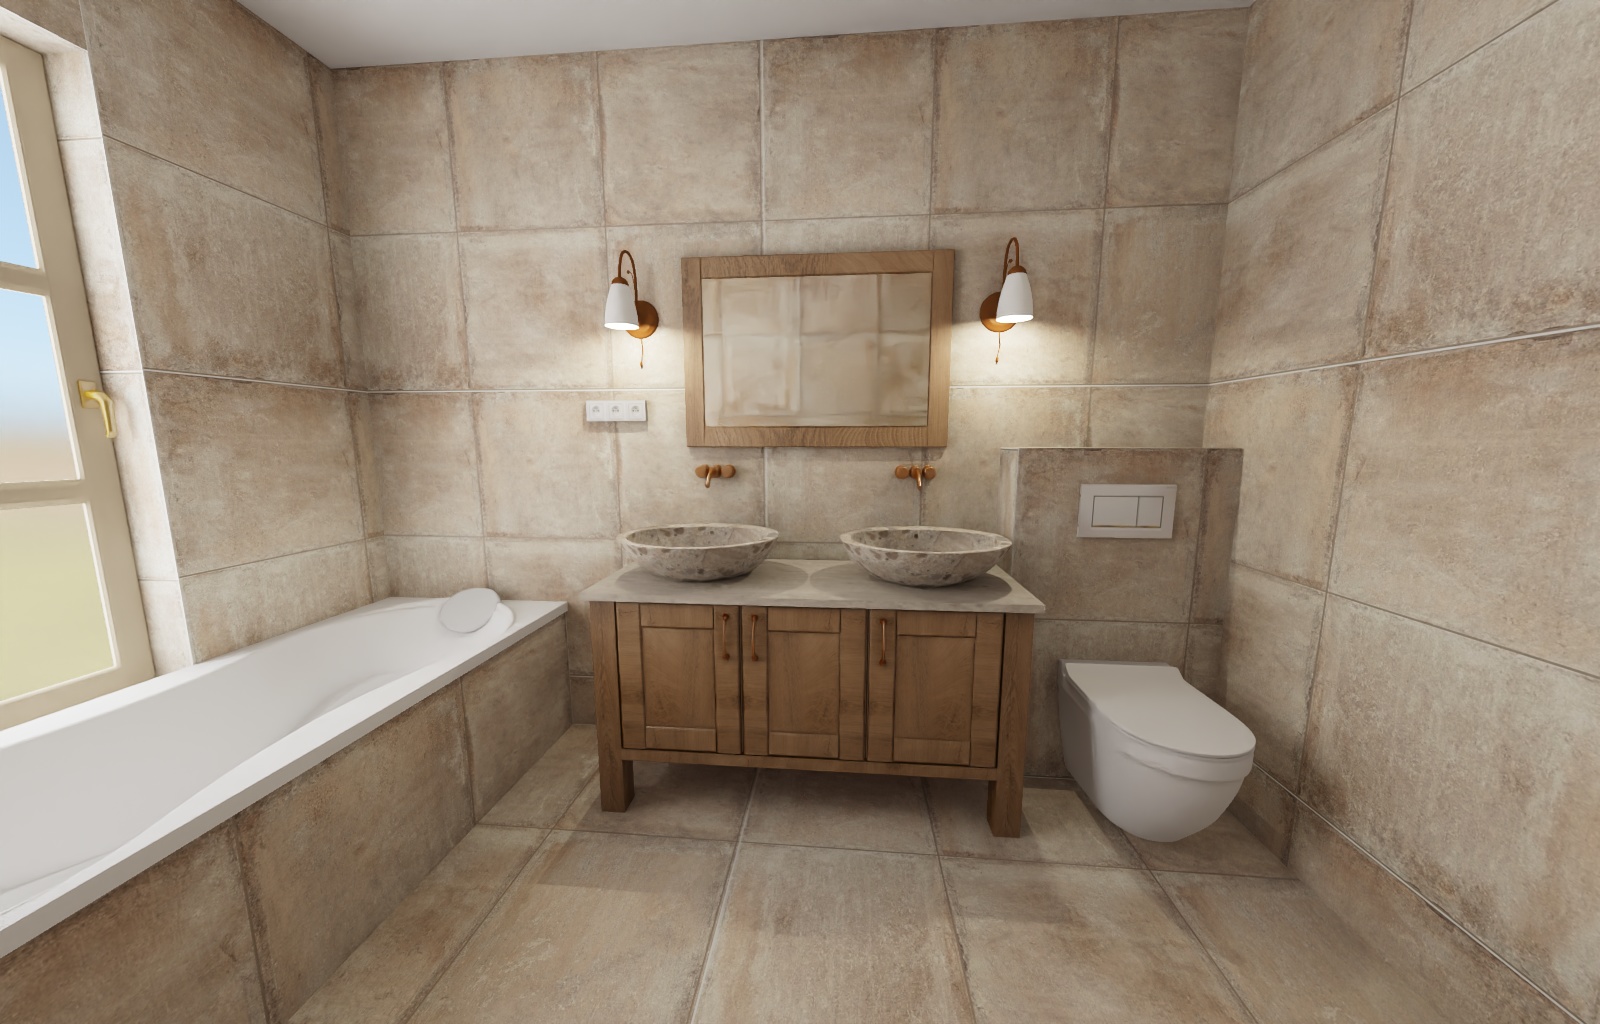
The same edges and hardware in every room.
Next space
Kitchens
Let's begin your interior.
A short conversation, a site visit and a design. No catalogues, no pressure.