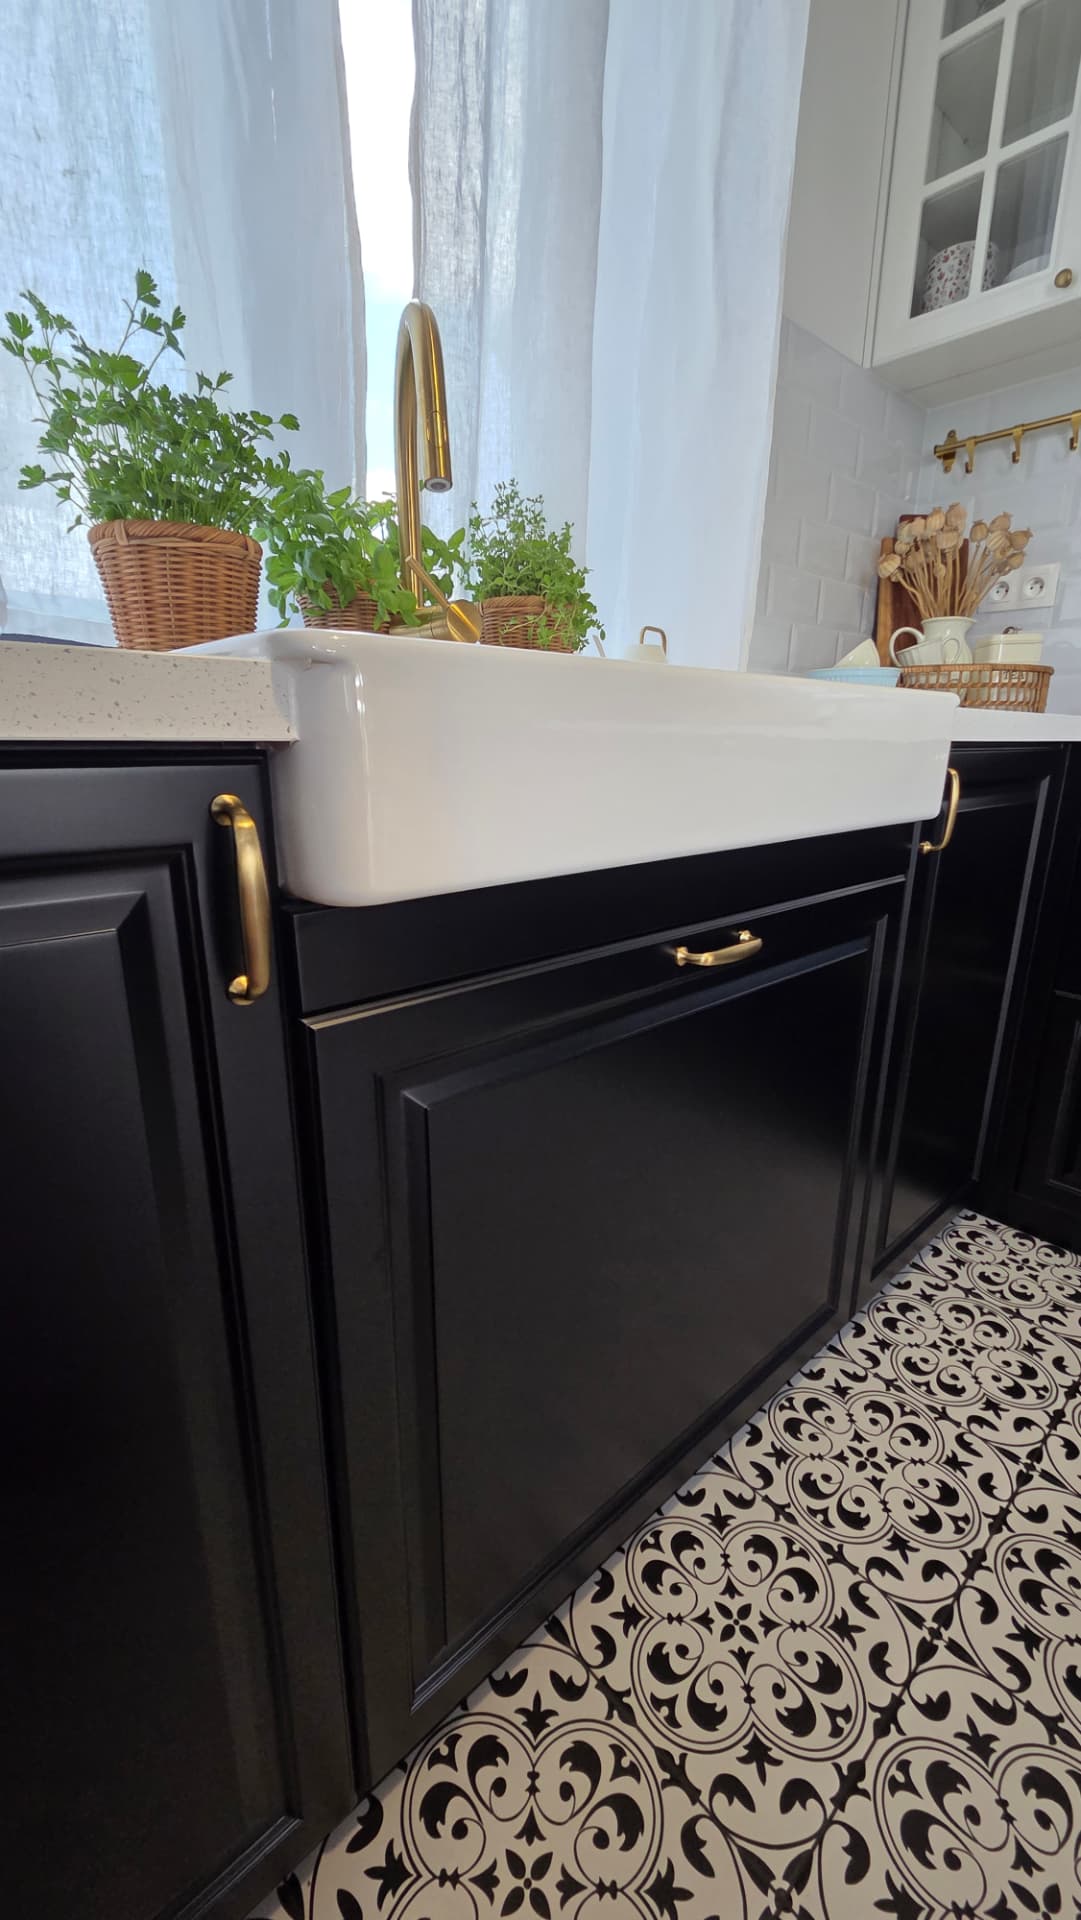
Bespoke living room furniture — LIVING
02 — Living spaces
A space thatcarries on.
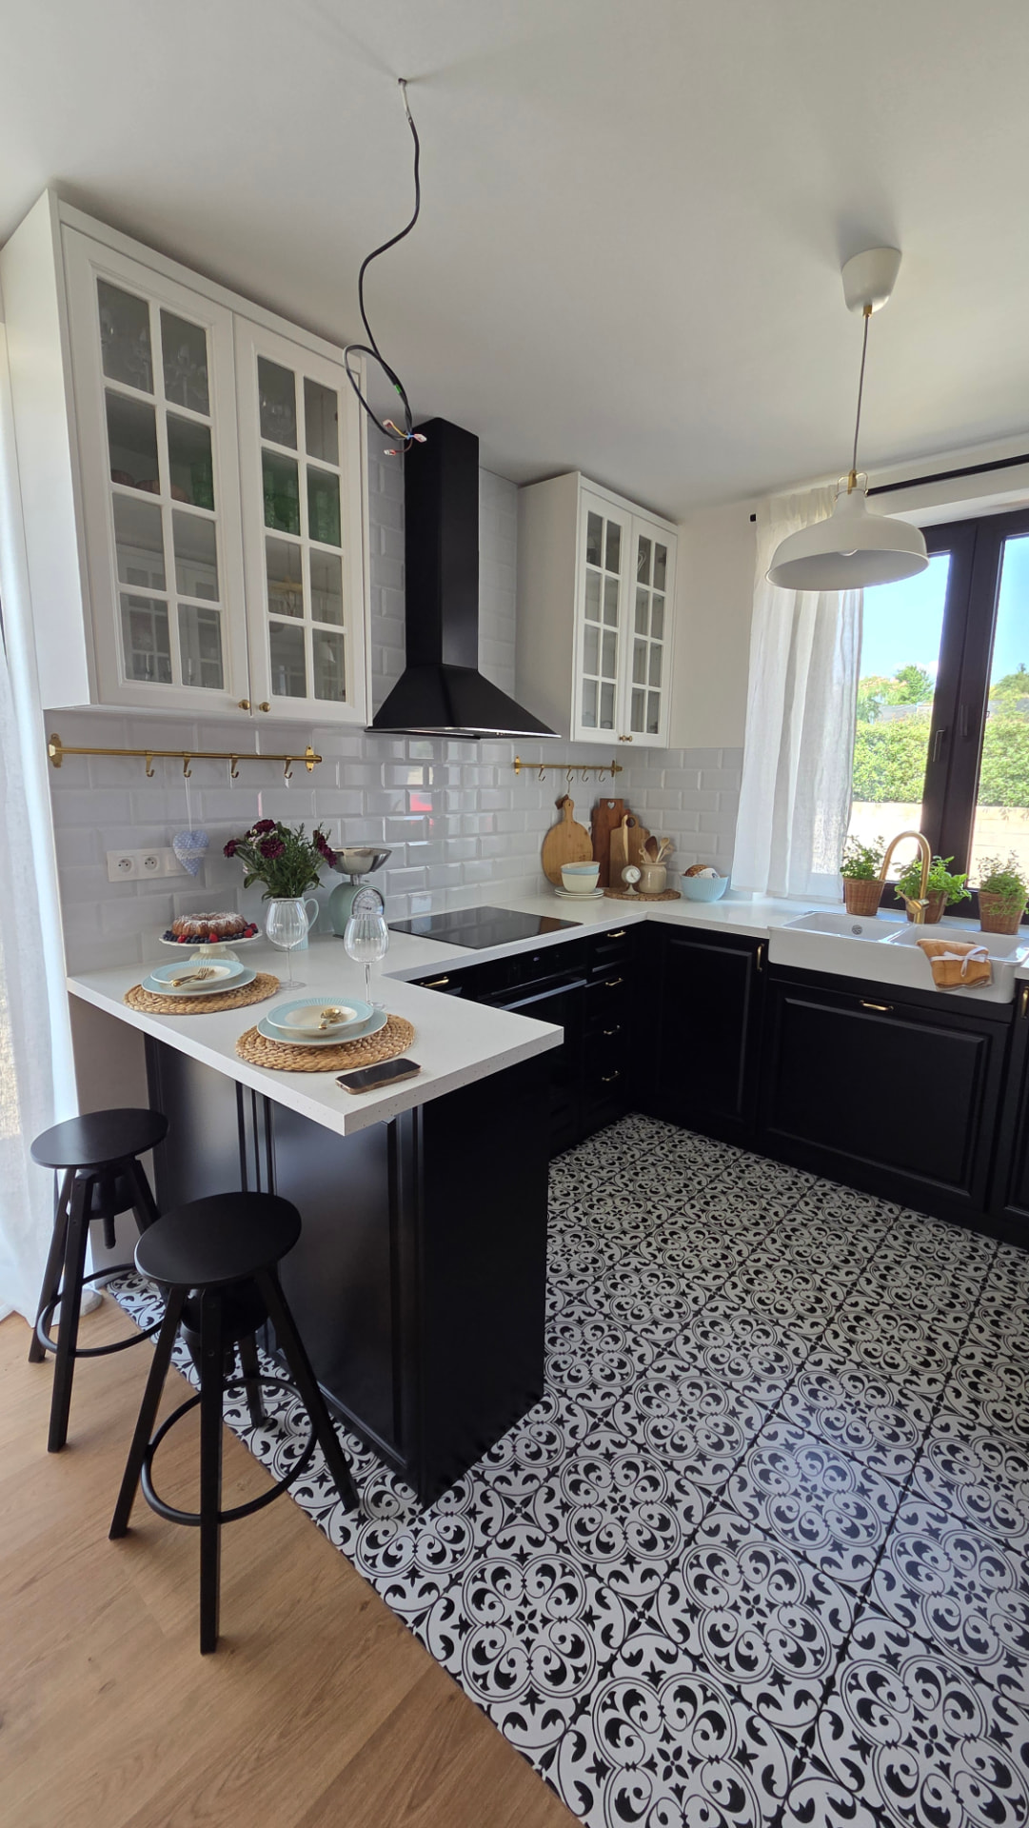
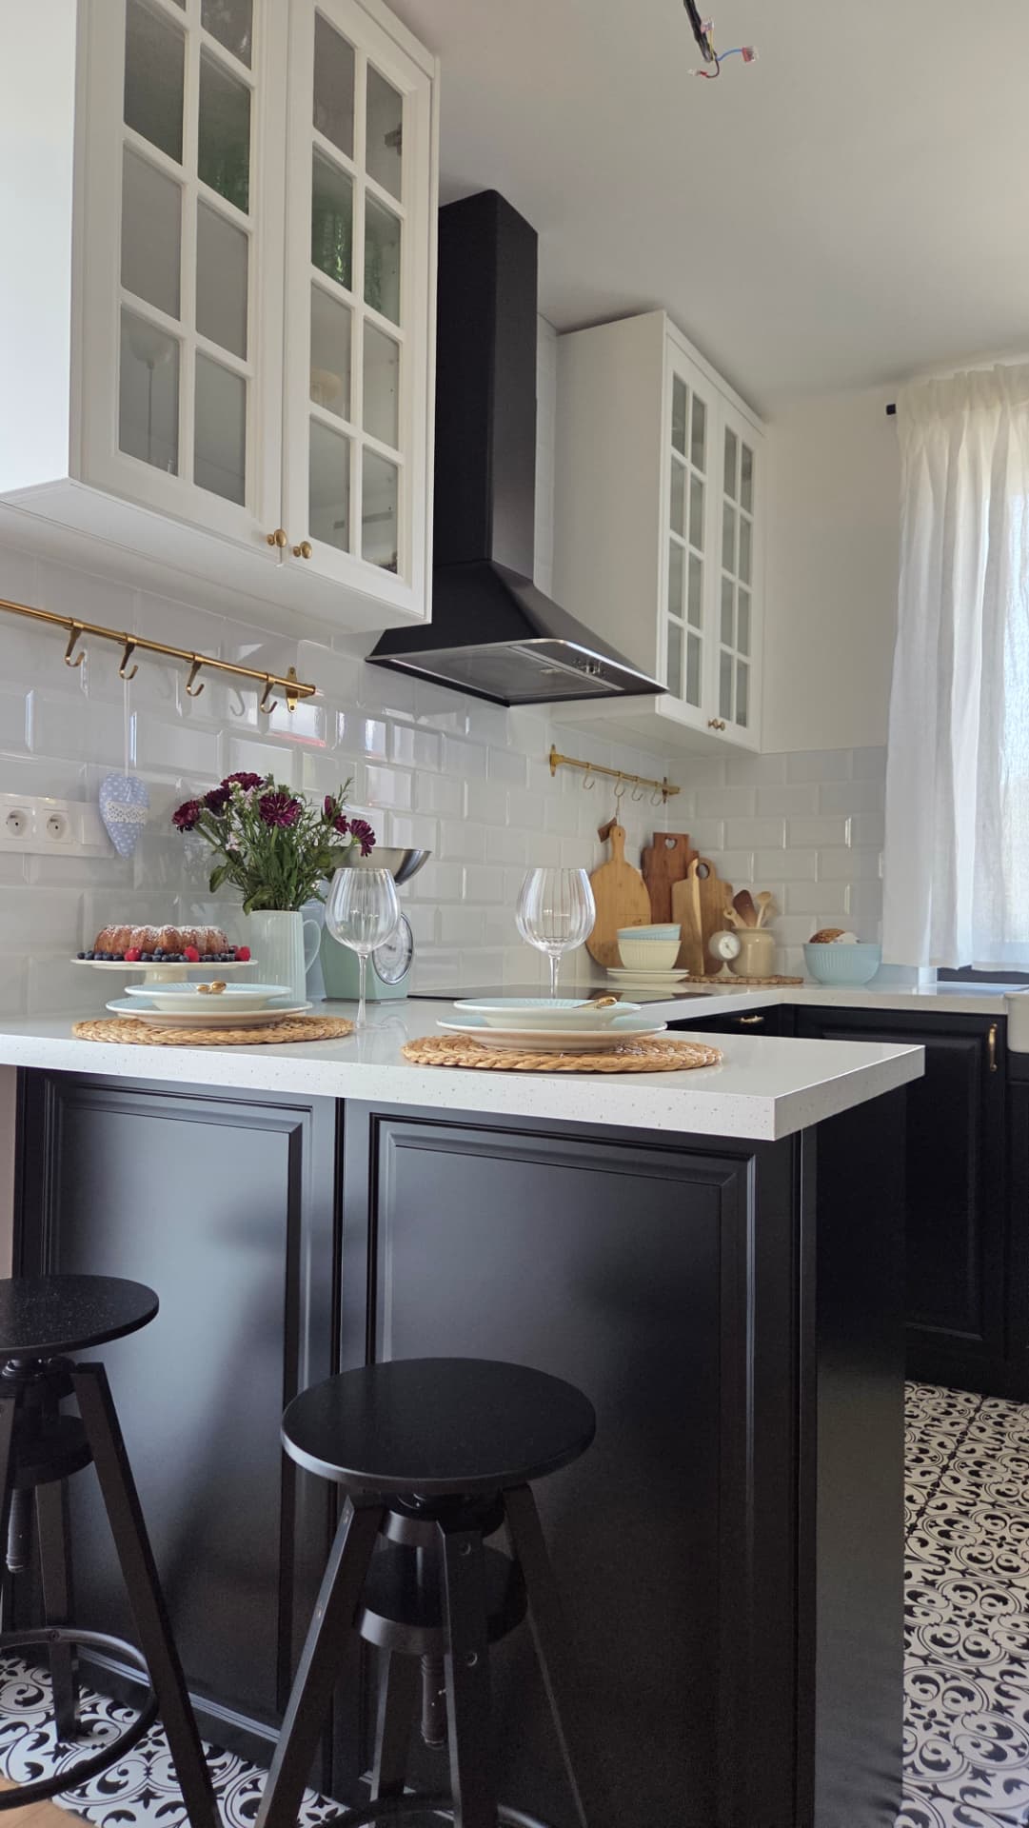
Today the living area almost always flows on from the kitchen. We design them as one — the same lines, the same materials, one maker.
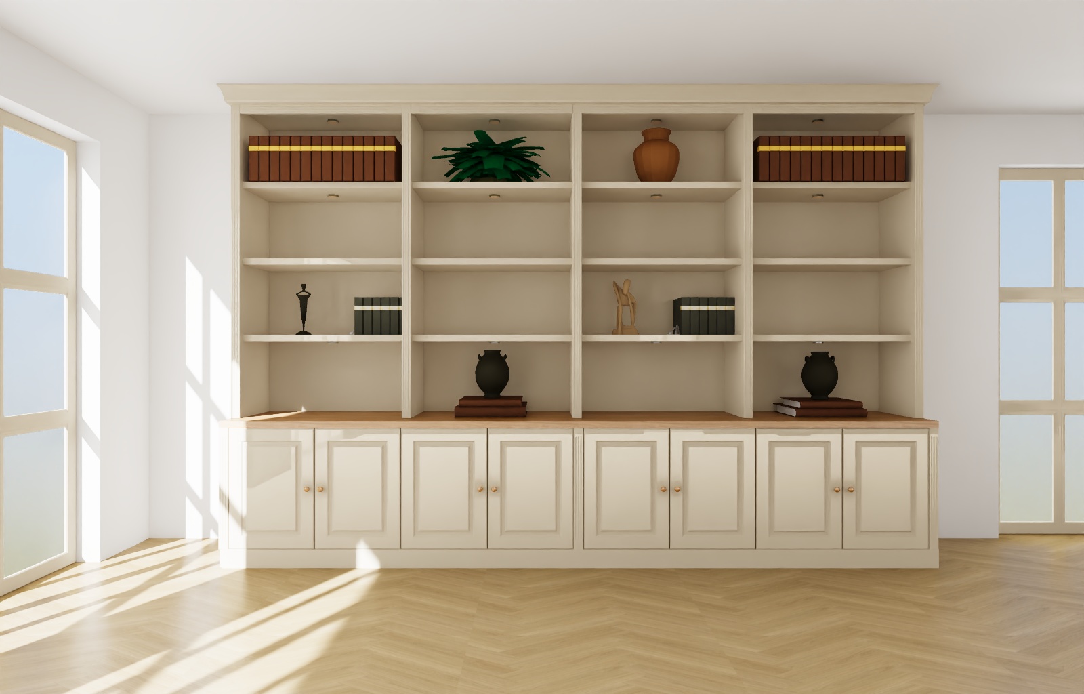
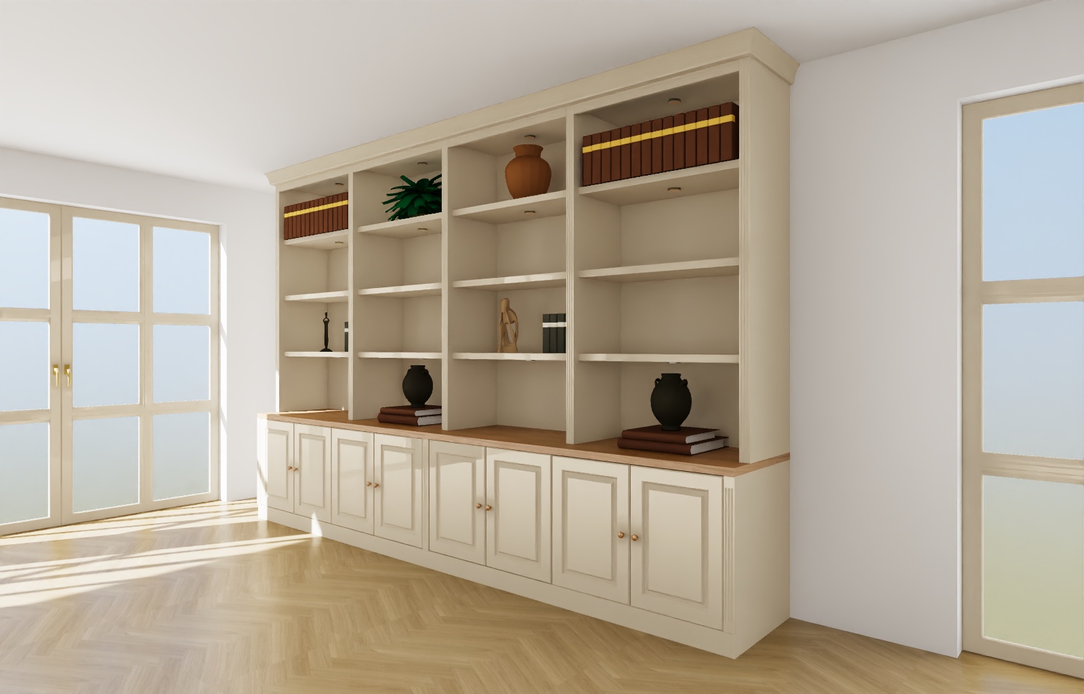
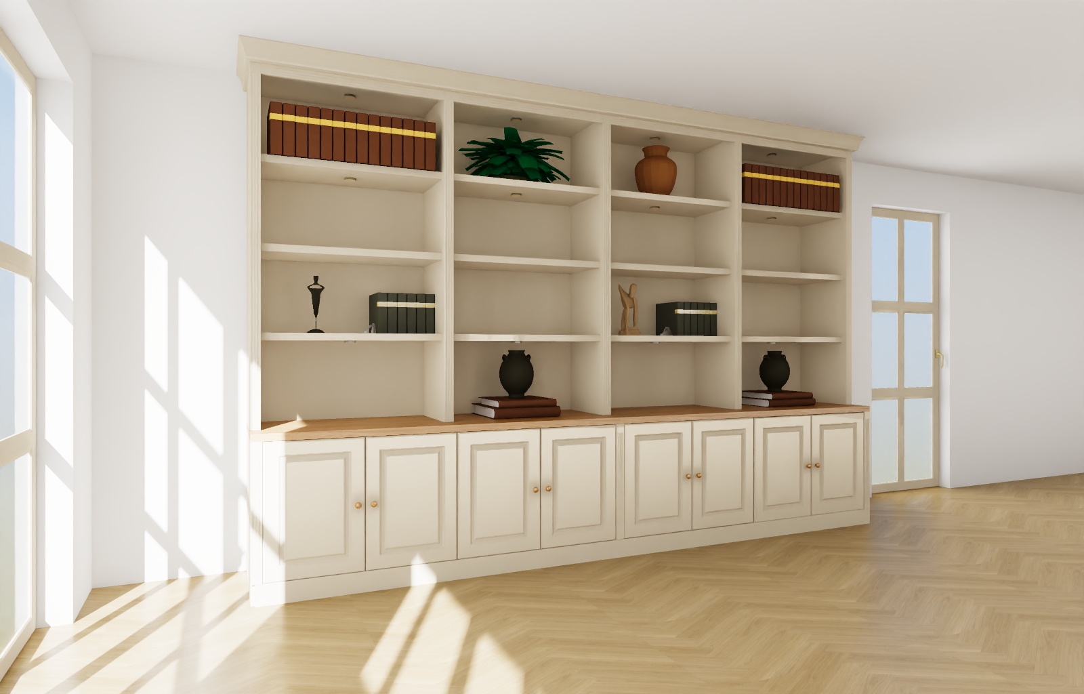
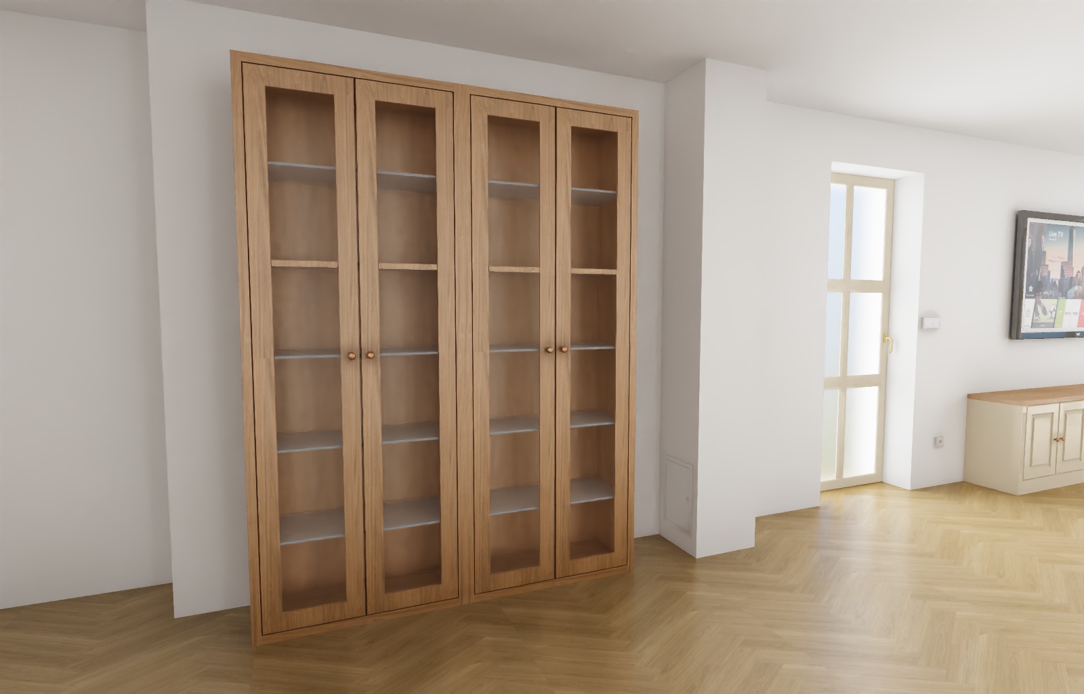
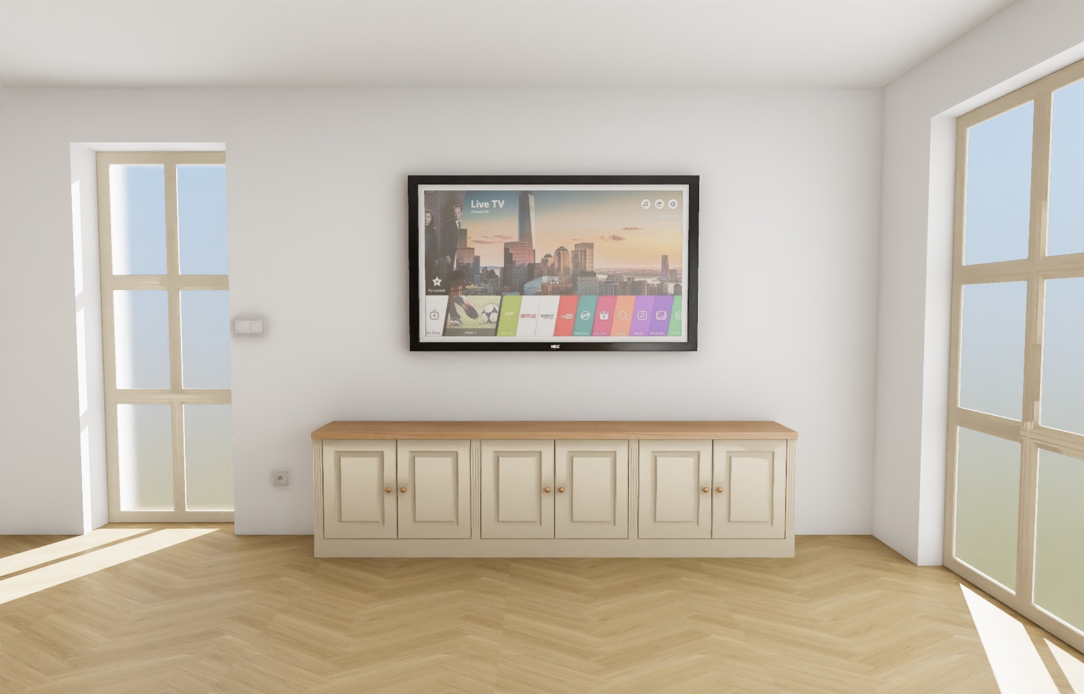
LIVING combines TV units, bookcases, fitted storage and seating nooks within a coordinated living room. The design can continue the materials and details used in your kitchen, creating a natural connection between spaces. We consider the size of your equipment, cable routes and the balance between open display and closed storage. The Library and TV Unit visualisation offers one example. Your own layout will respond to the room and to the books, objects and equipment the furniture needs to accommodate.
Approach
Furniture that blendsnaturally with the architecture.
A media wall without visible handles, a library aligned with the reveal, a seating nook made to the window. The furniture does not perform — it completes the room.
Space
Atmosphere
Hallway and living area finished with the same detail as the kitchen.
Solutions
What we make for you.
Media walls
Concealed cabling, integrated technology
Libraries
Solutions made to the space
Built-in units
Clean lines without visual noise
Seating nooks
Made to fit a window or an alcove
Detail
Next space
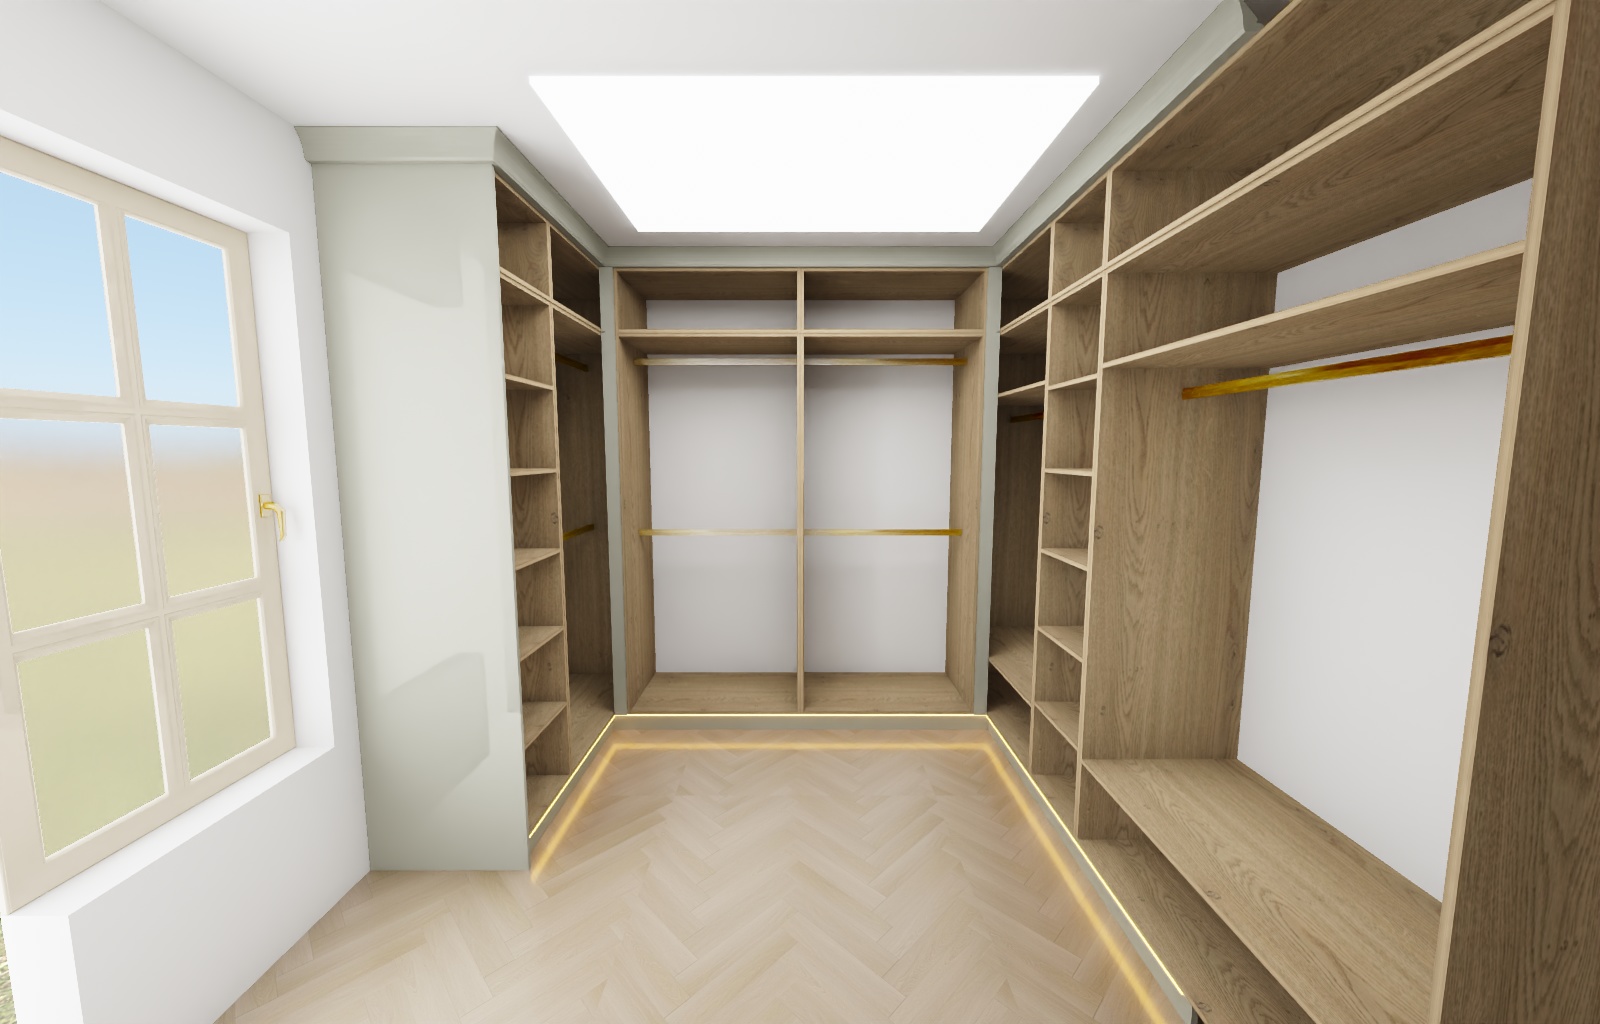
Bedrooms & wardrobes
Let's begin your interior.
A short conversation, a site visit and a design. No catalogues, no pressure.