Modern bespoke interiors
05 — Complete interiors
The whole housein one line.
One design, one workshop, one detail — from the entrance to the bathrooms. MODERN holds the entire interior in the same geometry.
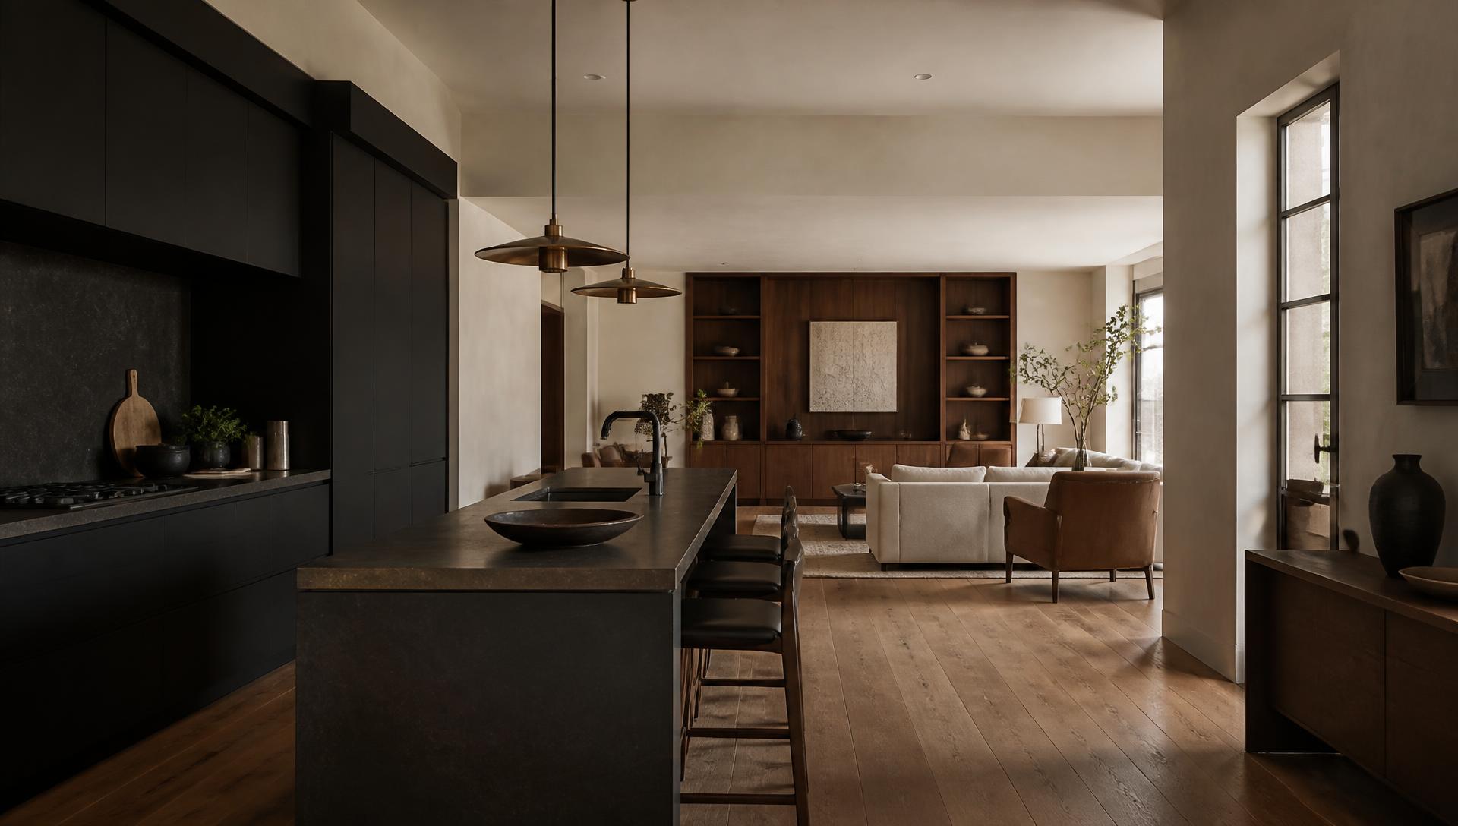
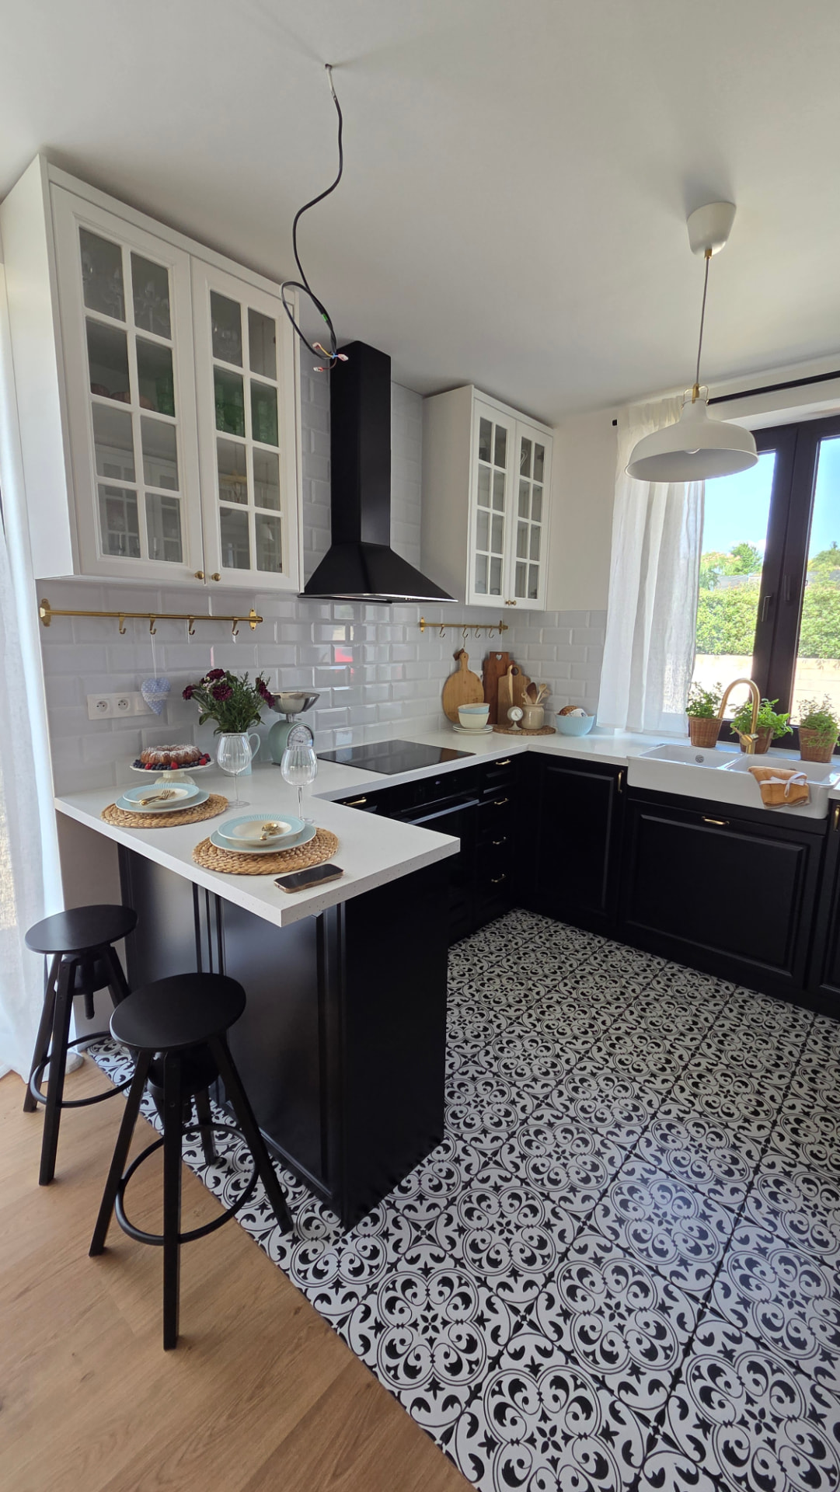
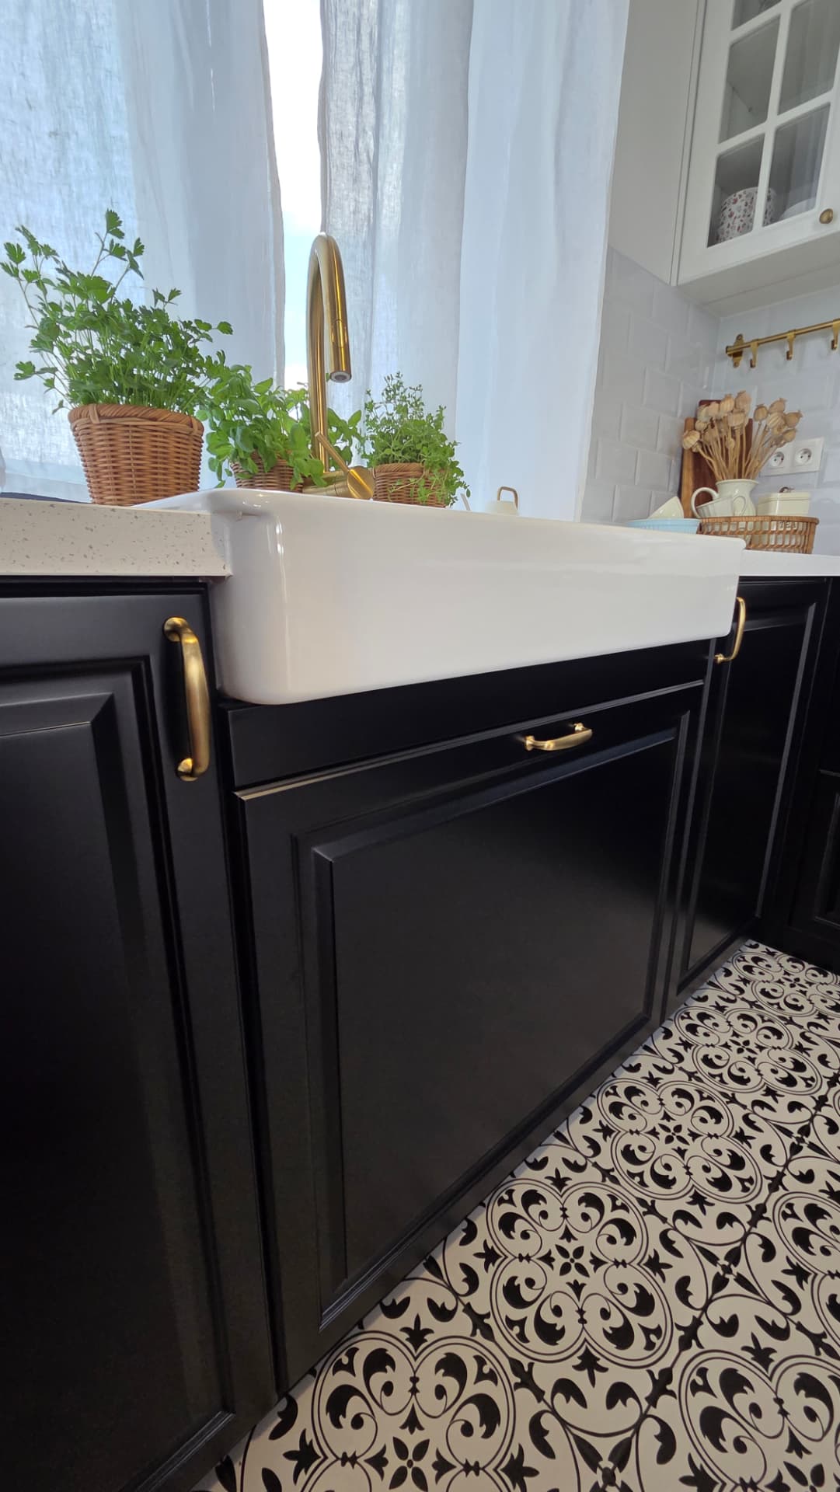
A complete MODERN interior connects the furniture in different rooms through consistent geometry and finishes. The design can cover the kitchen, living area, bedrooms, wardrobes, bathroom cabinets and entrance storage. Connections between furniture, storage needs and technical equipment are considered from the planning stage. Manufacture and installation cover the scope agreed for your project. Your proposal sets out the furniture and installation work included for each room.
- What is included in a complete bespoke interior?
- It is a coordinated design for the agreed furniture across several rooms. The proposal sets out the furniture, materials, manufacture and installation included for each room.
Scope
One detailfor the whole house.
The same edge, the same joint and the same tones in every room. The interior then reads as a single building.
Space
Atmosphere
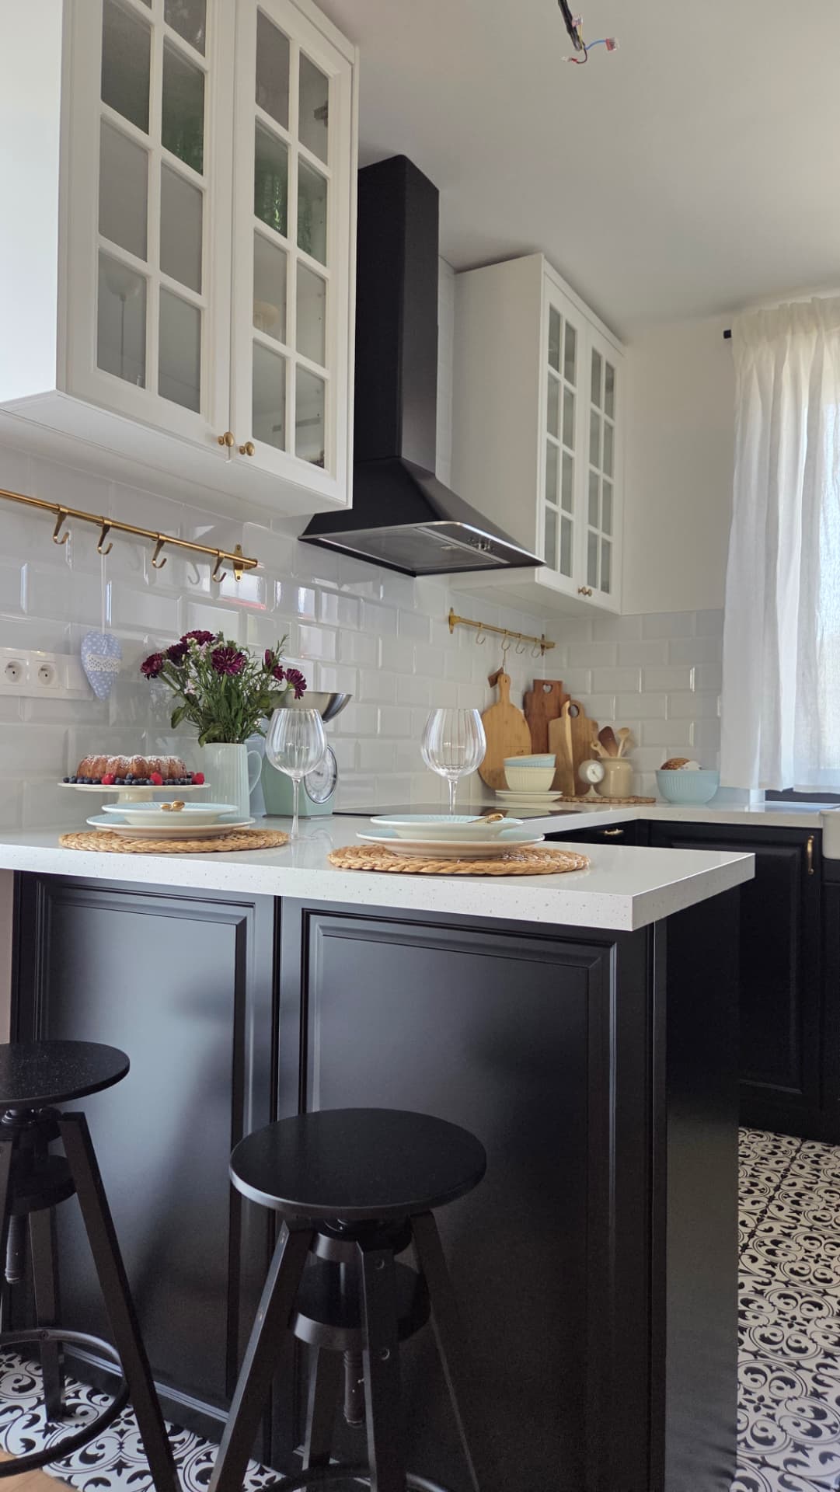
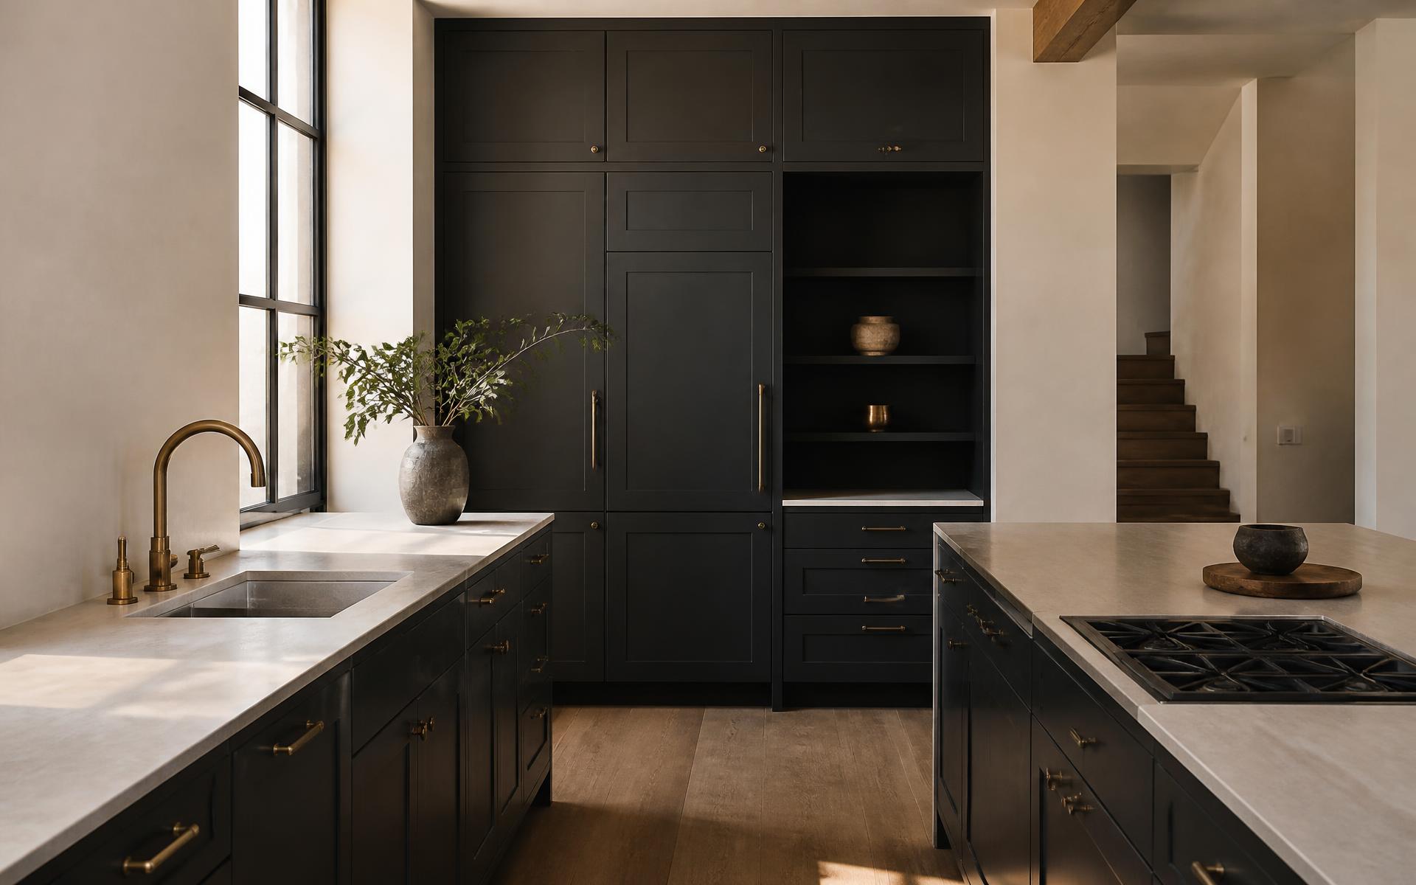
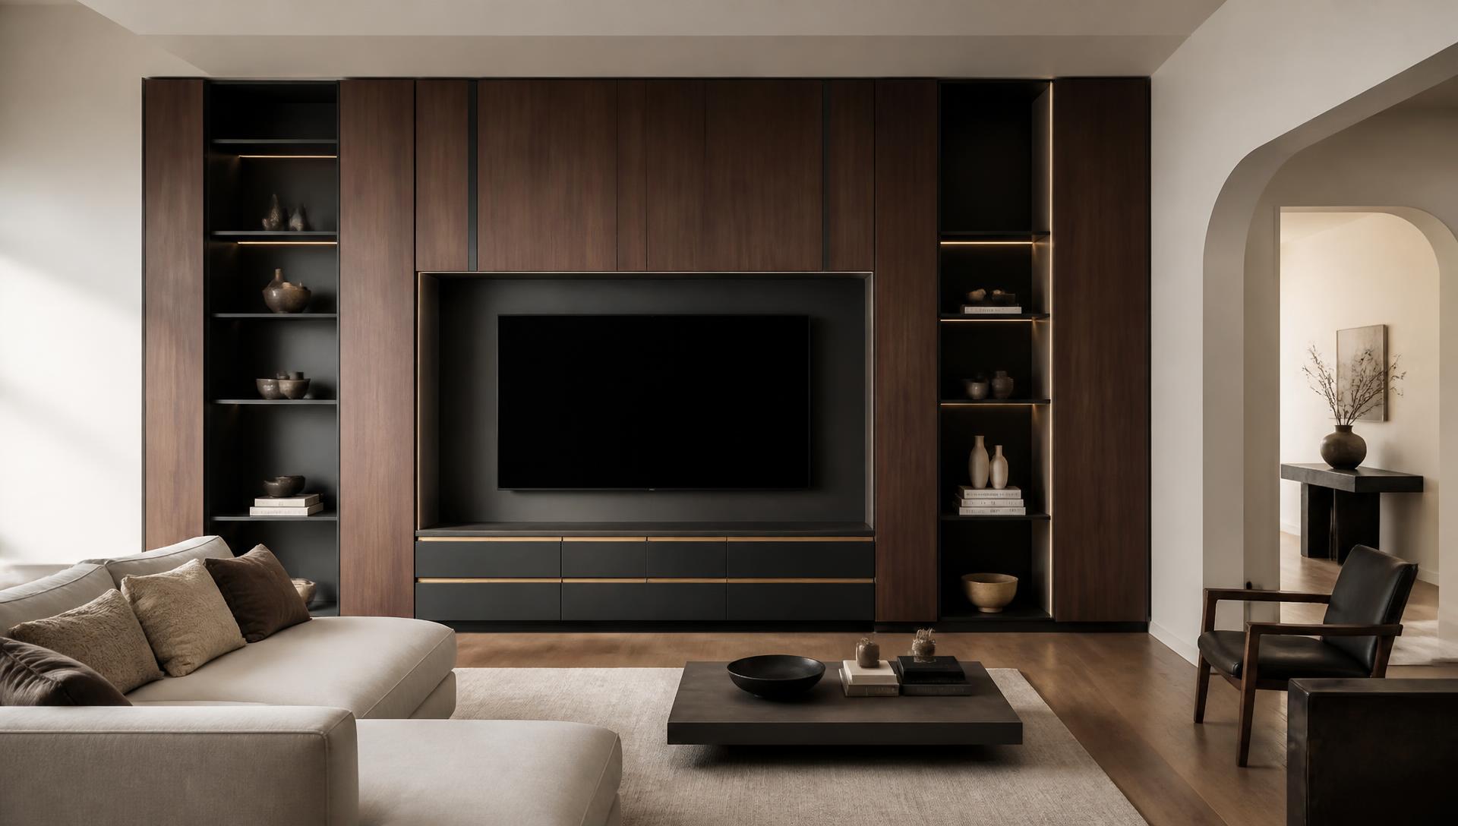
The same geometry in the kitchen and the living area.
Solutions
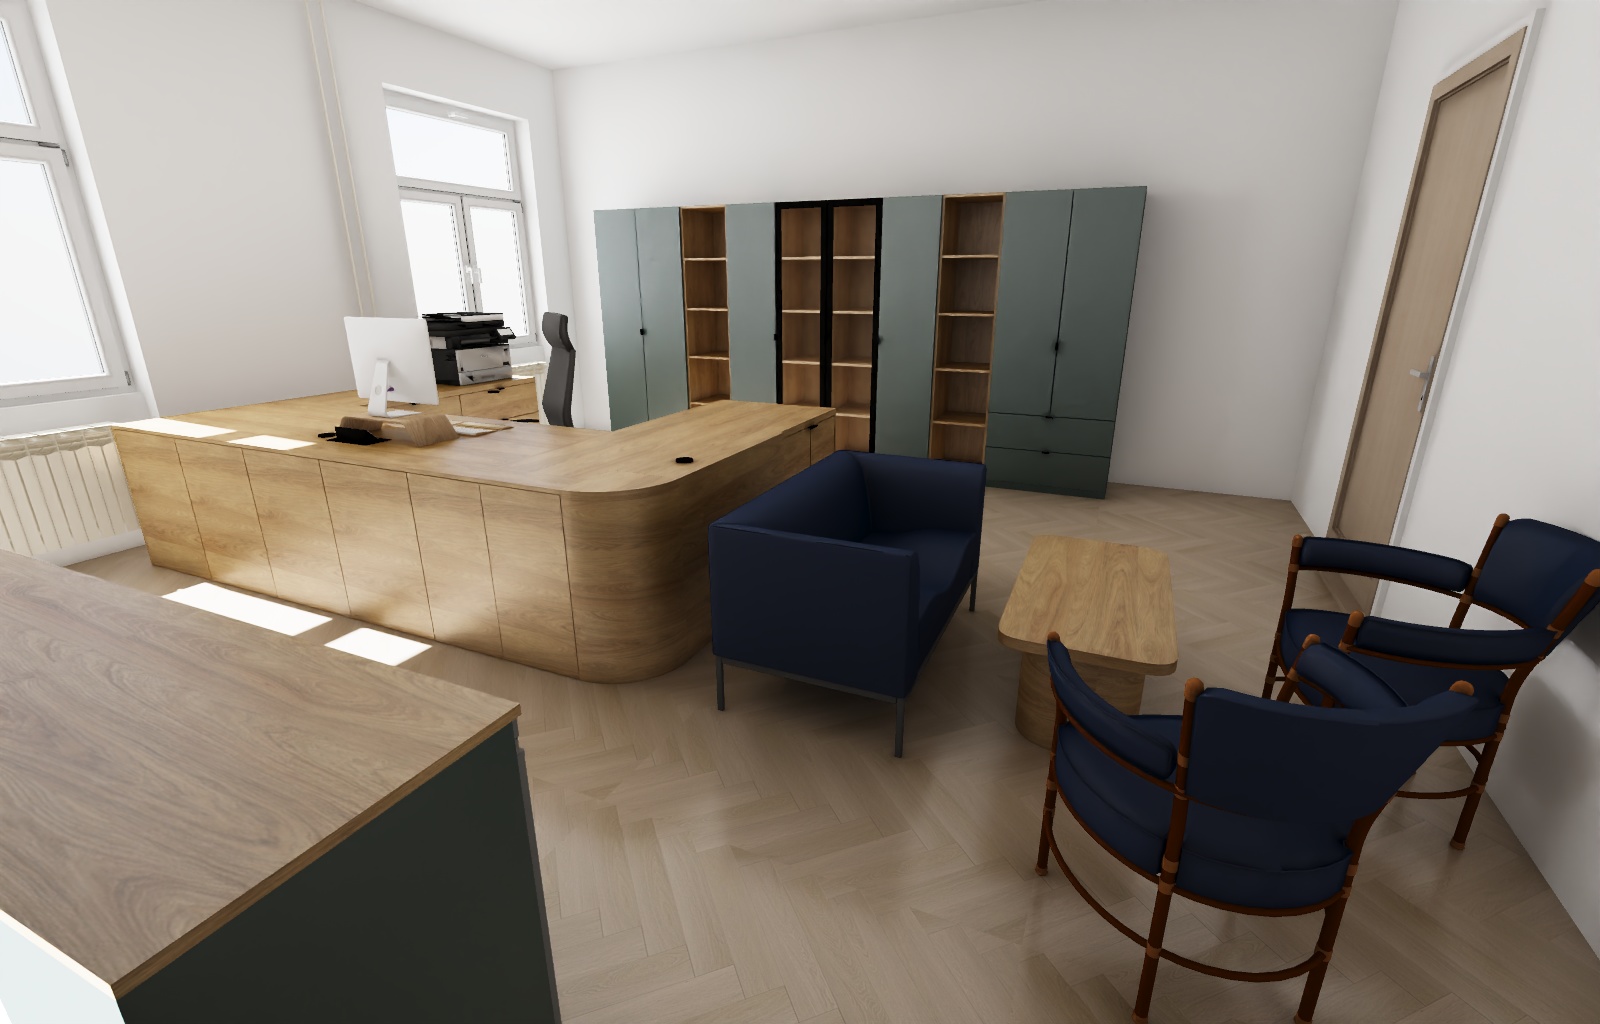
What we make for you.
Kitchen and living area
One surface in an open-plan space
Sleeping quarters
Wardrobes and dressing rooms in the same detail
Bathrooms
Worktops and units without distracting lines
Entrance and hallways
Storage concealed within the surface
How it works
Design
Layout, geometry and the material line of the whole interior
Production
Our own joinery workshop, one standard of detail
Installation
Precise fitting and handover of the finished space
Details
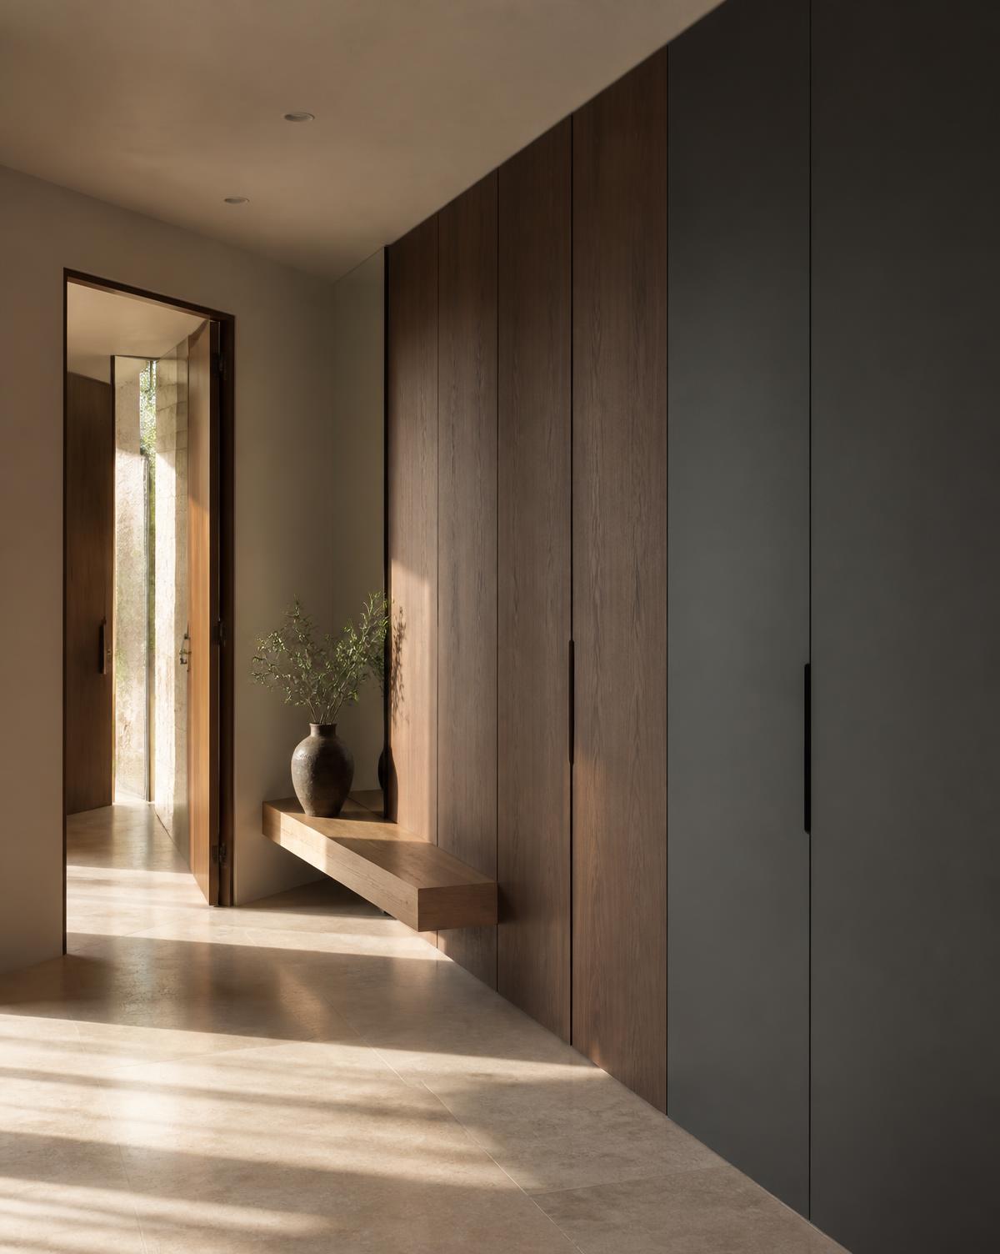
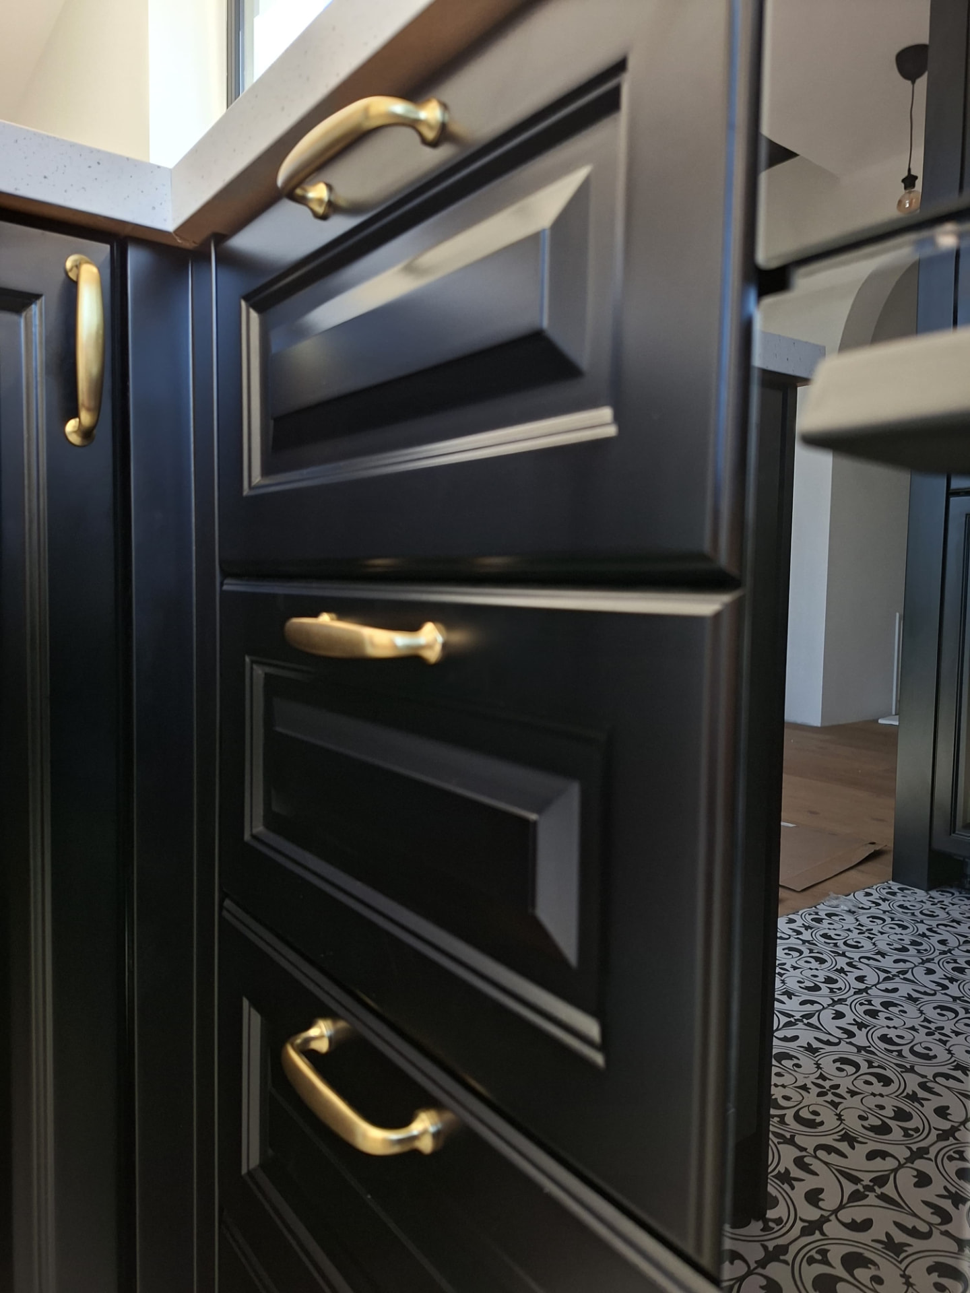
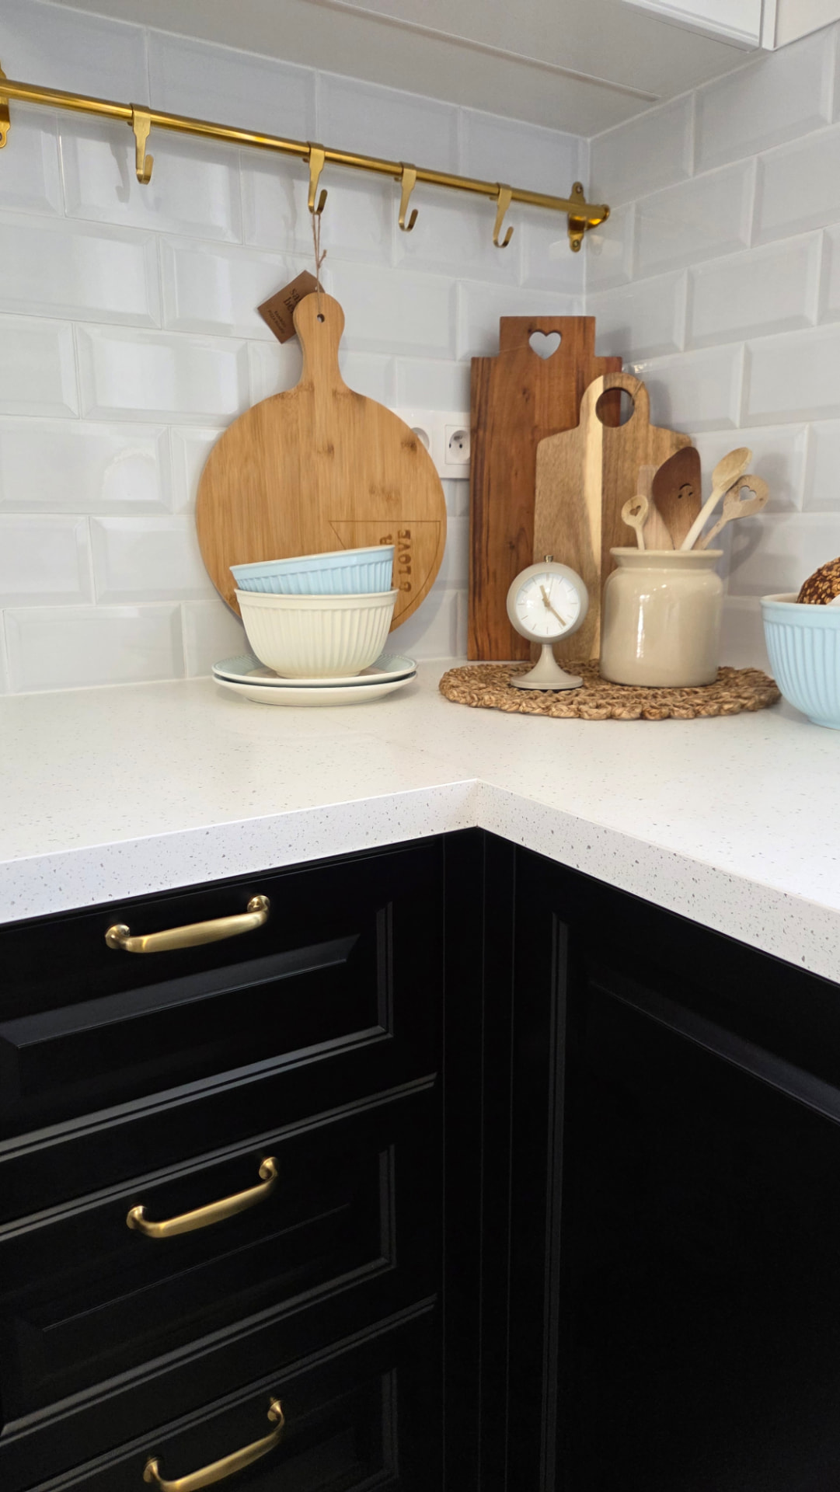
The same edges and hardware in every room.
Next space
Kitchens
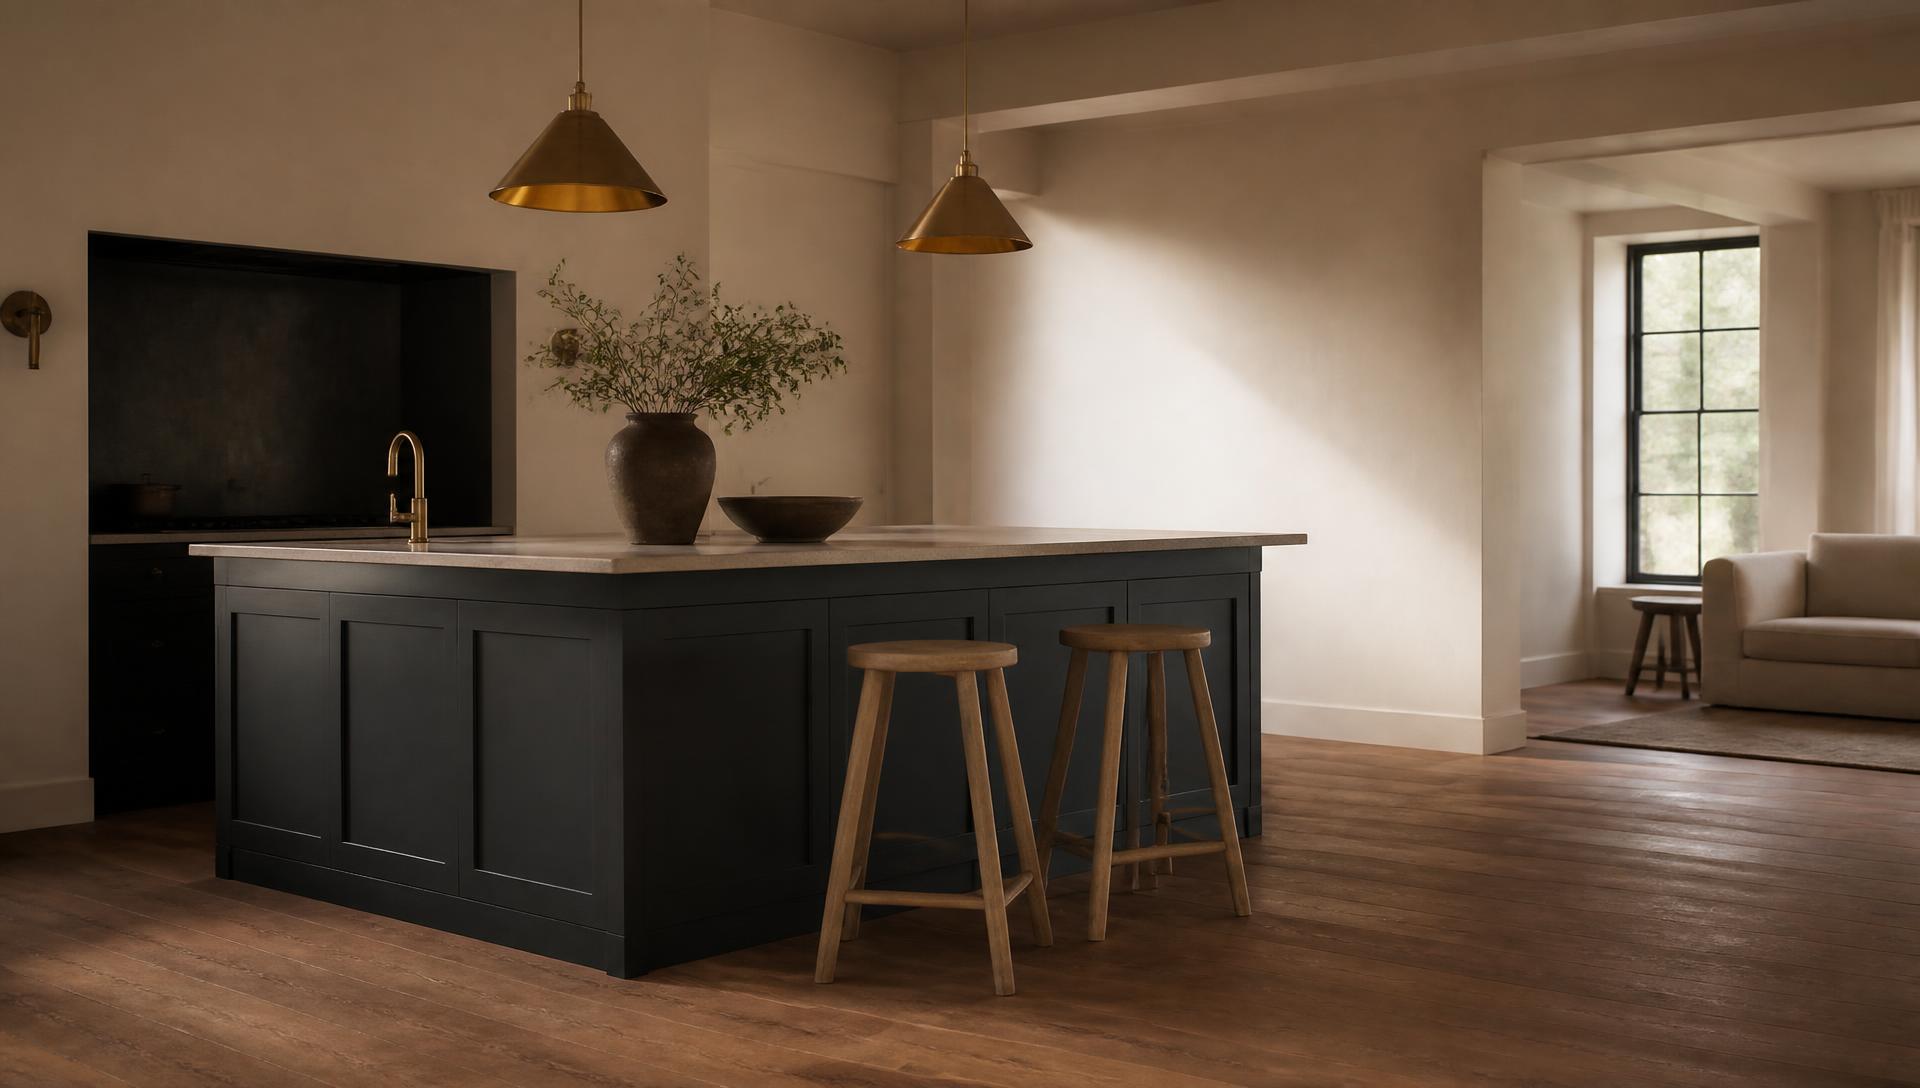
Let's begin your interior.
A short conversation, a site visit and a design. No catalogues, no pressure.