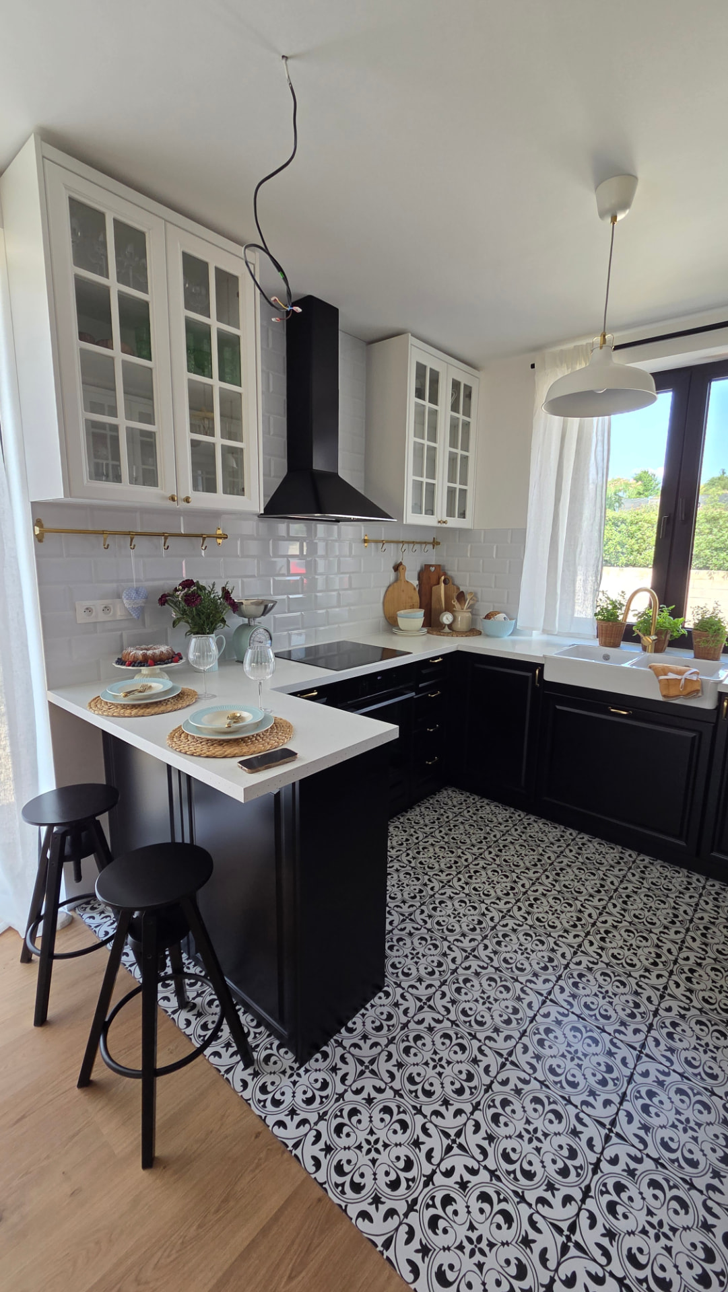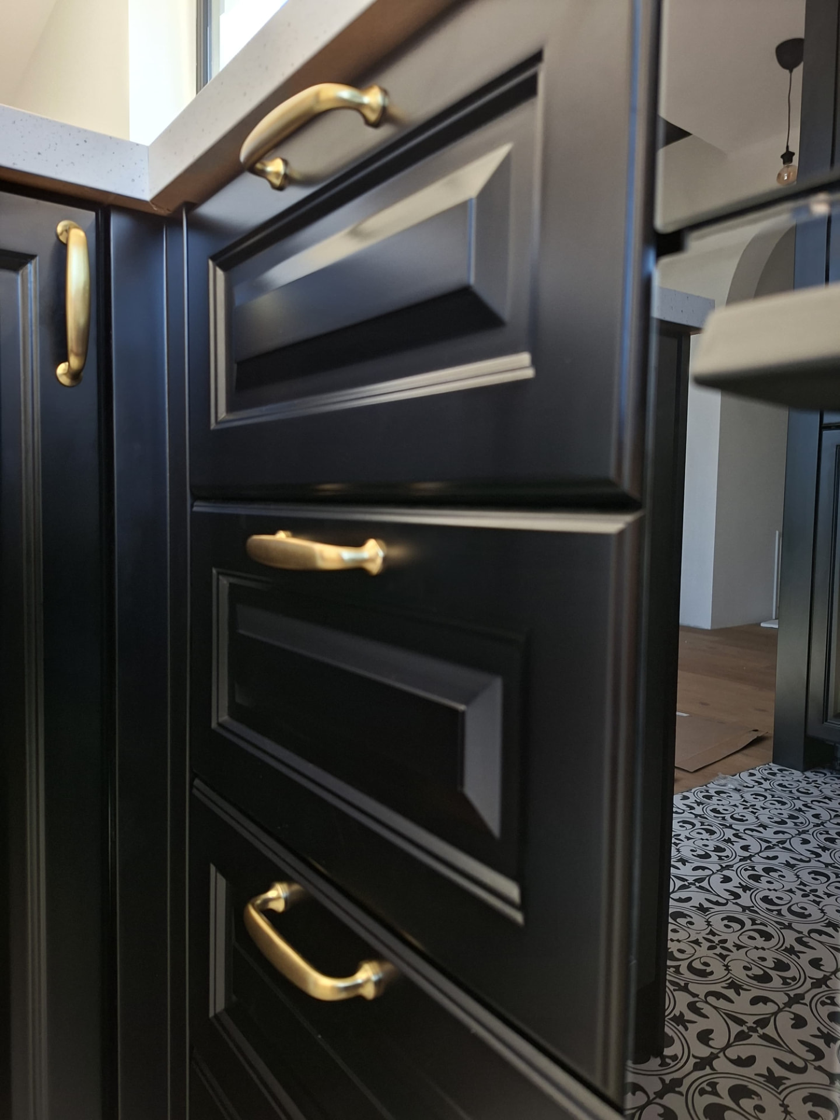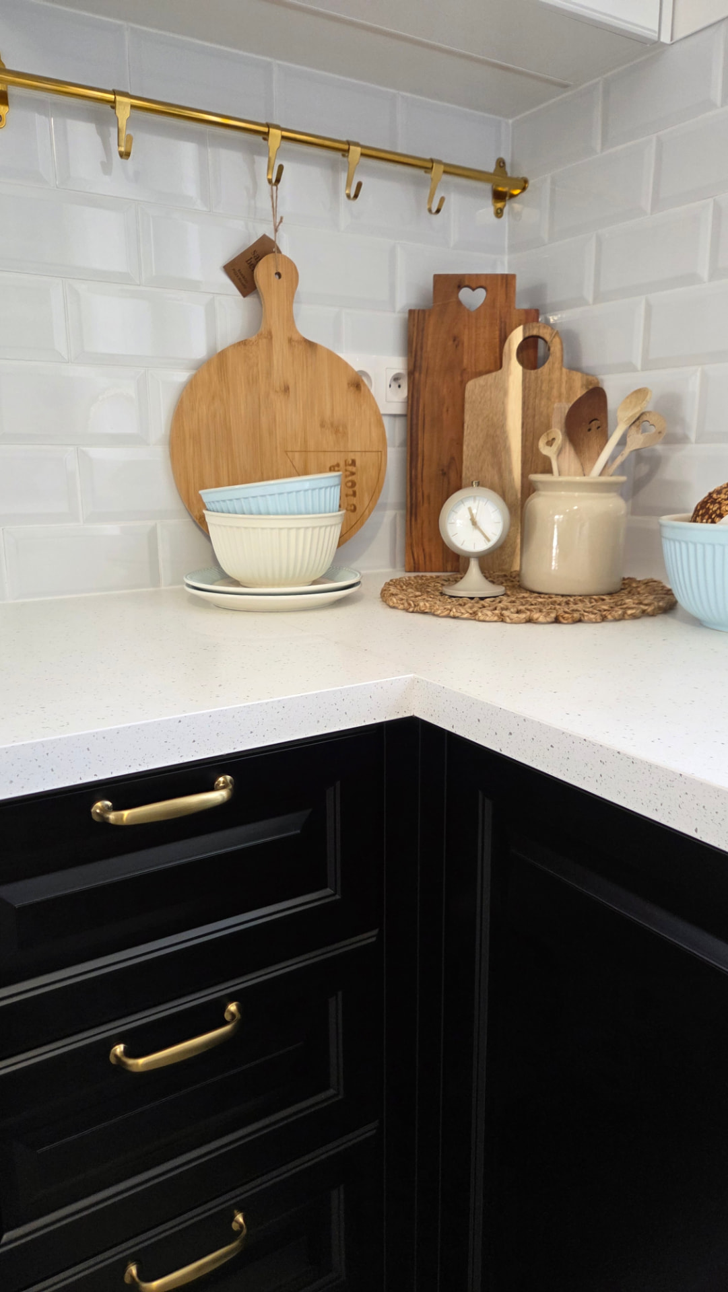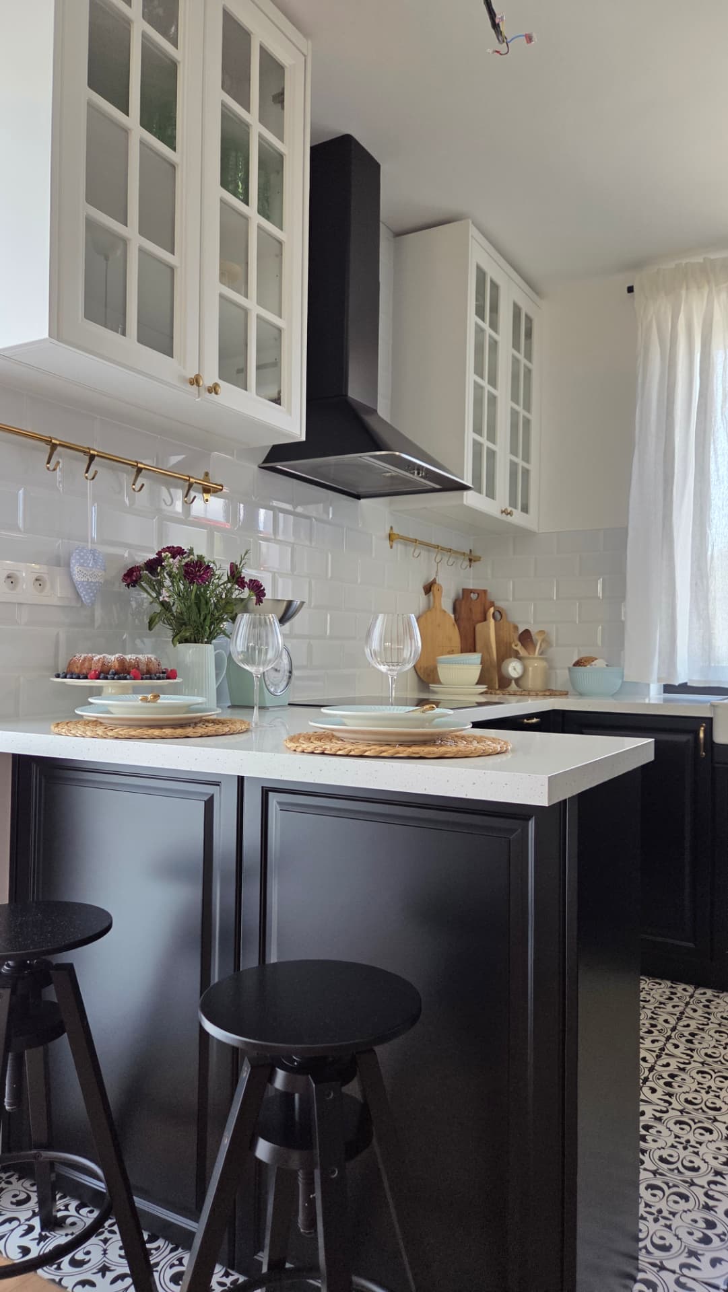
Modern bespoke kitchens
01 — Kitchens
A kitchen withouta needless line.
Smooth surfaces, concealed handles and precise geometry. A MODERN kitchen does not perform — it is part of the architecture of the space.
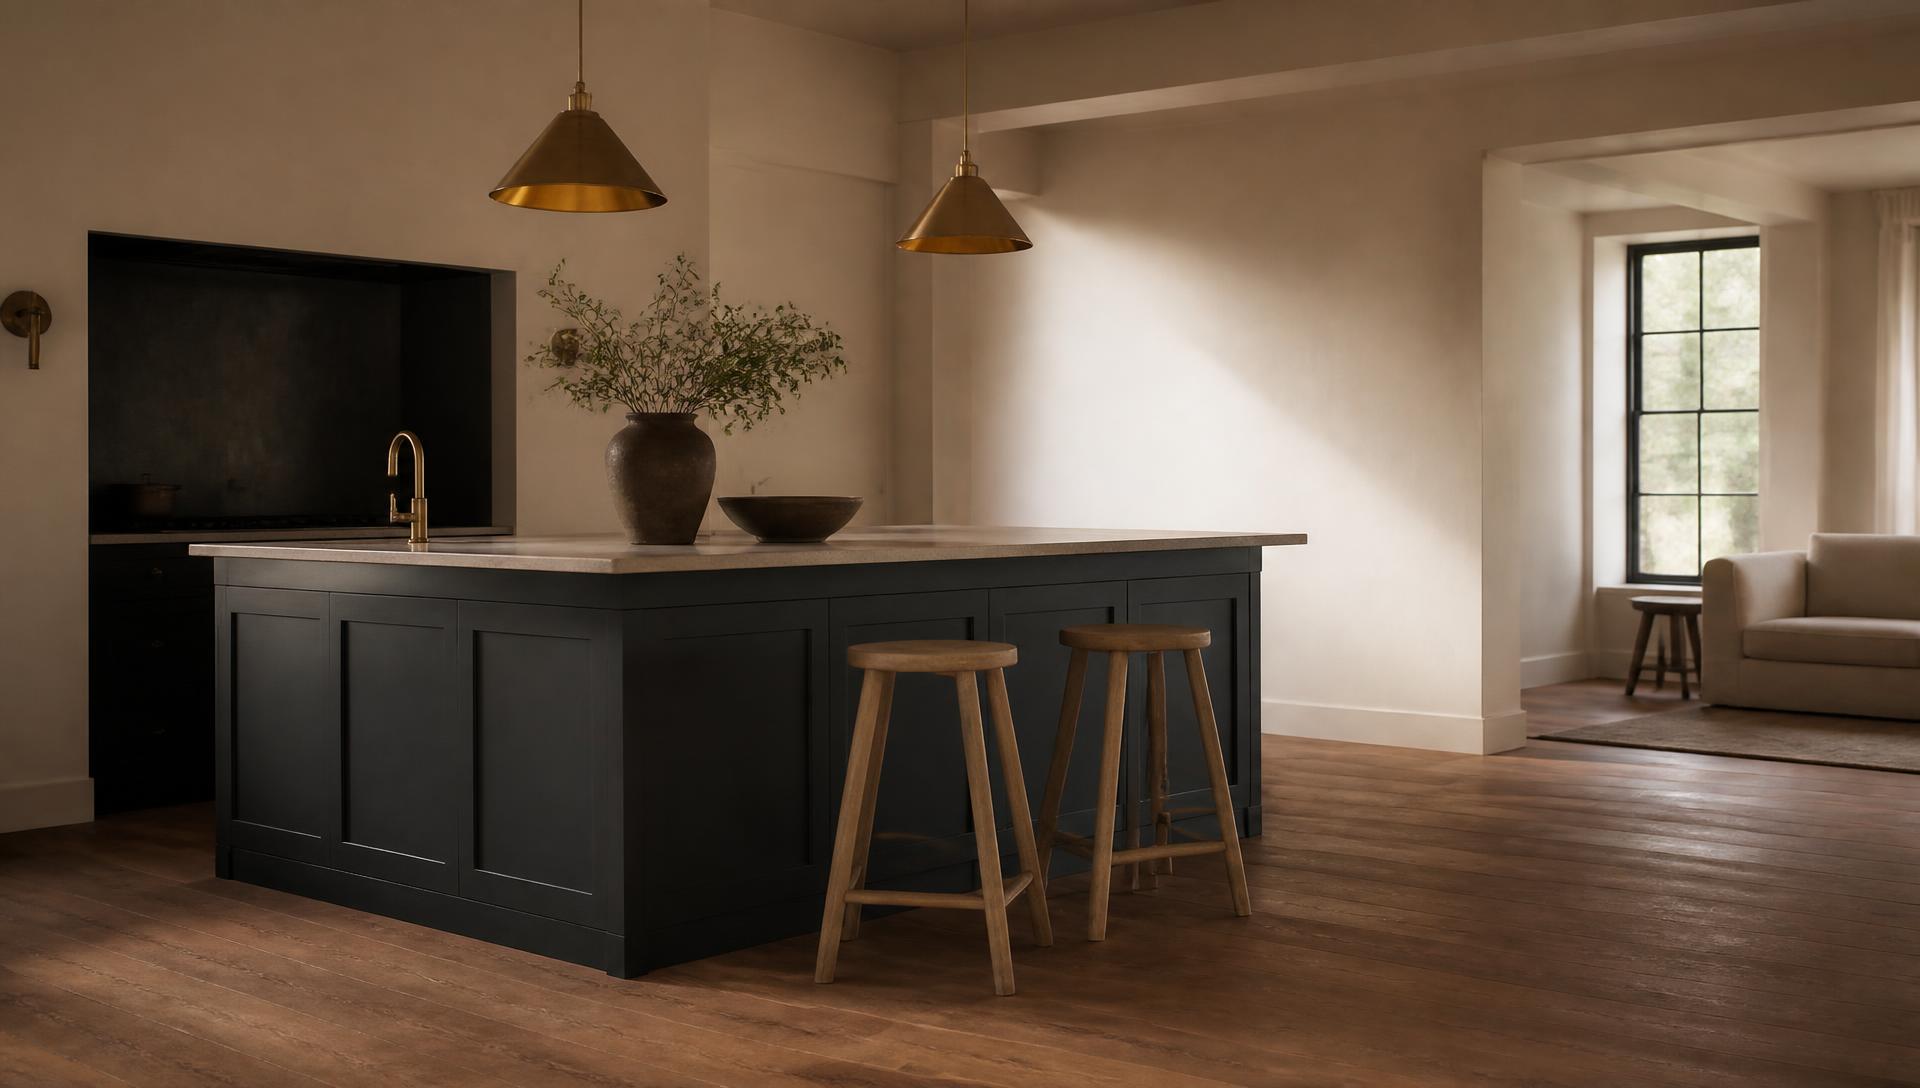
MODERN kitchens combine flat-front cabinetry, concealed handles and carefully arranged working zones. The island, work surface and tall storage are planned together around cooking and everyday use. We consider appliances, working heights, circulation and the relationship with the living area. Cabinet finishes, worktops and internal fittings are specified for the individual project. Share your floor plan and an outline of how you use the kitchen so we can discuss the design brief and prepare a tailored quote.
- What should I prepare for a bespoke kitchen consultation?
- A floor plan or simple sketch, approximate measurements, service positions and an idea of your appliances are useful. Add your priorities and an outline budget if you have one. Information required for manufacture is refined during project preparation.
- What affects the price of a bespoke kitchen?
- The price depends on the size and layout, cabinet materials, worktops, hardware, internal fittings and the agreed scope of supply. A tailored quote reflects these choices; a price per metre alone may not describe a comparable kitchen.
Approach
Geometry.Then material.
First the surface is calmed: one edge, one joint, one height. The material then simply adds warmth.
Space
Atmosphere
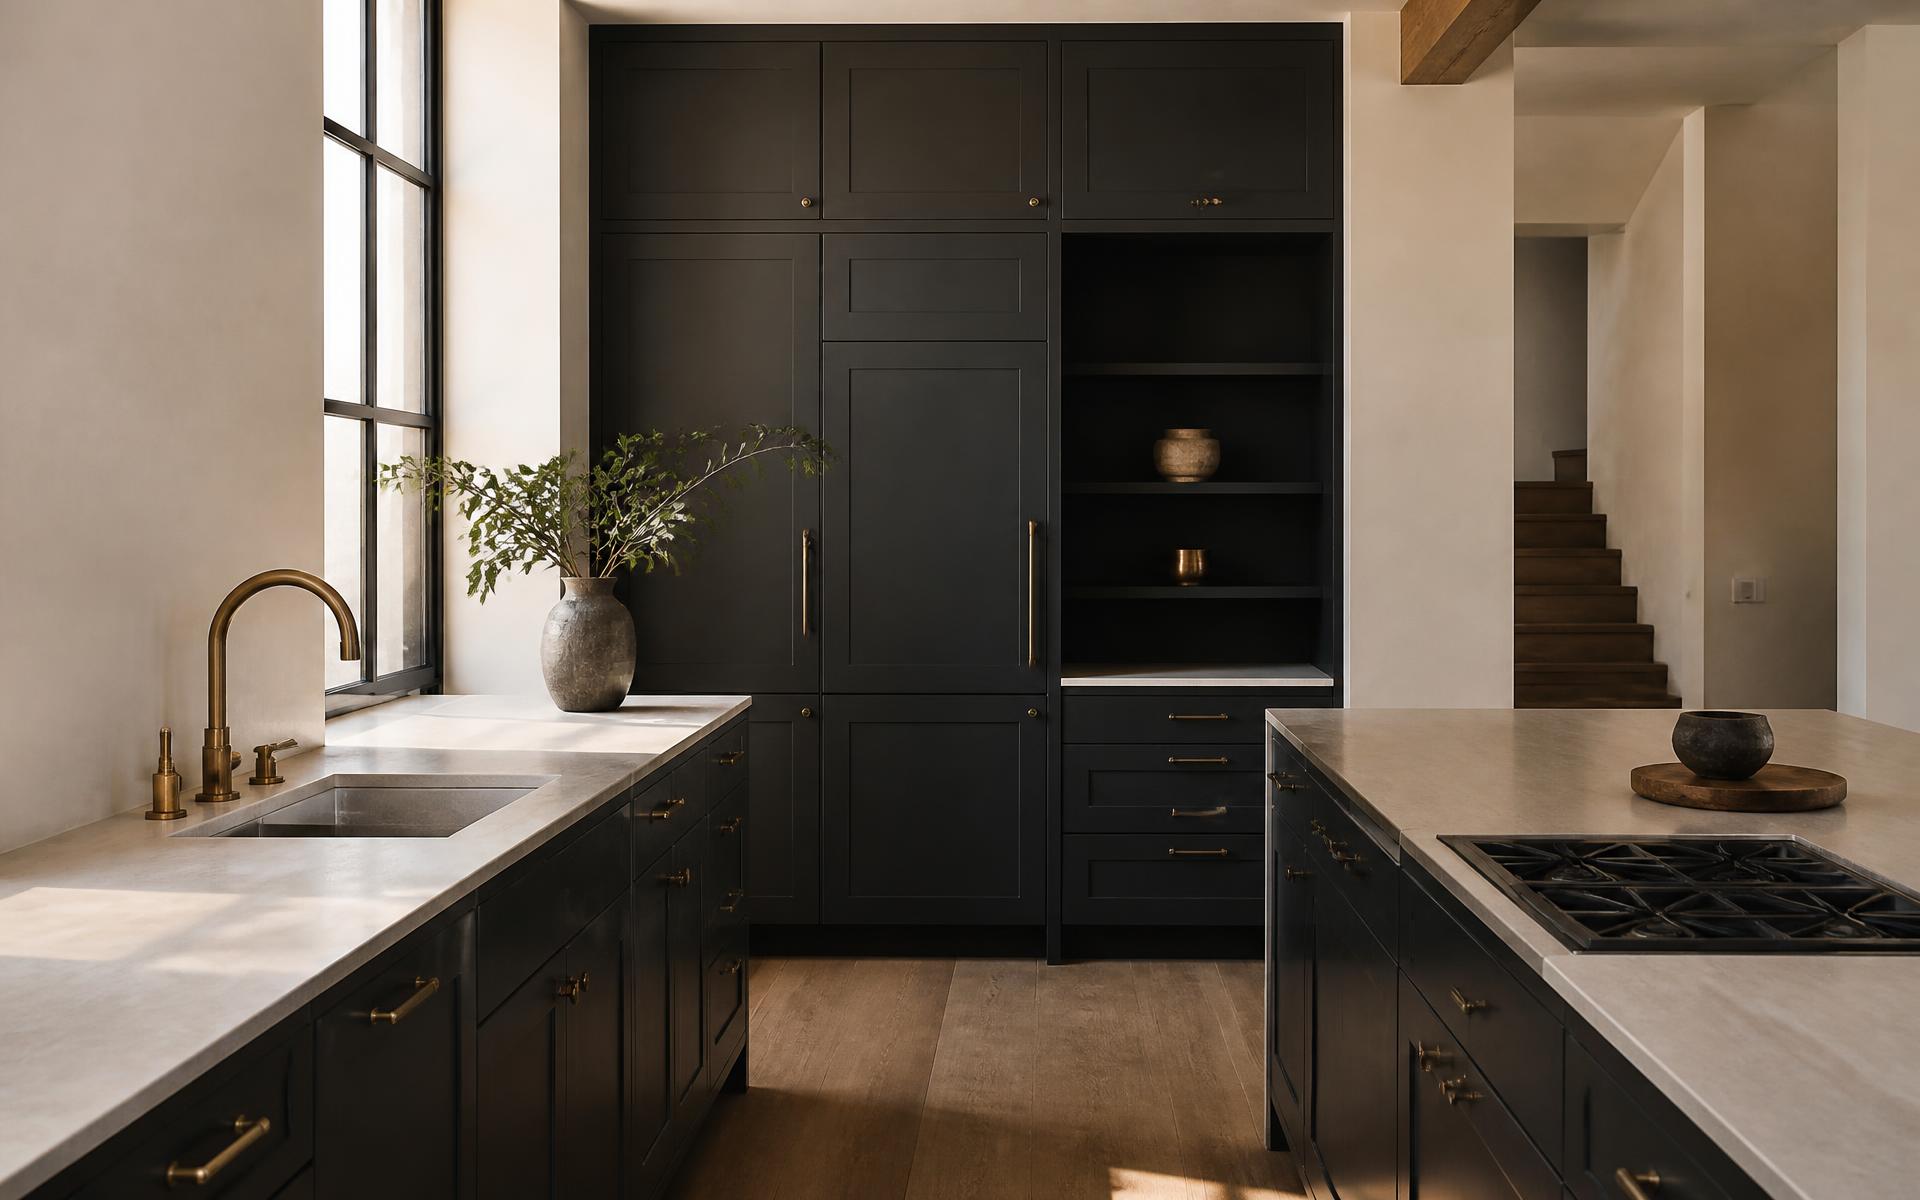
The island as a clean volume in an open-plan space.
Solutions
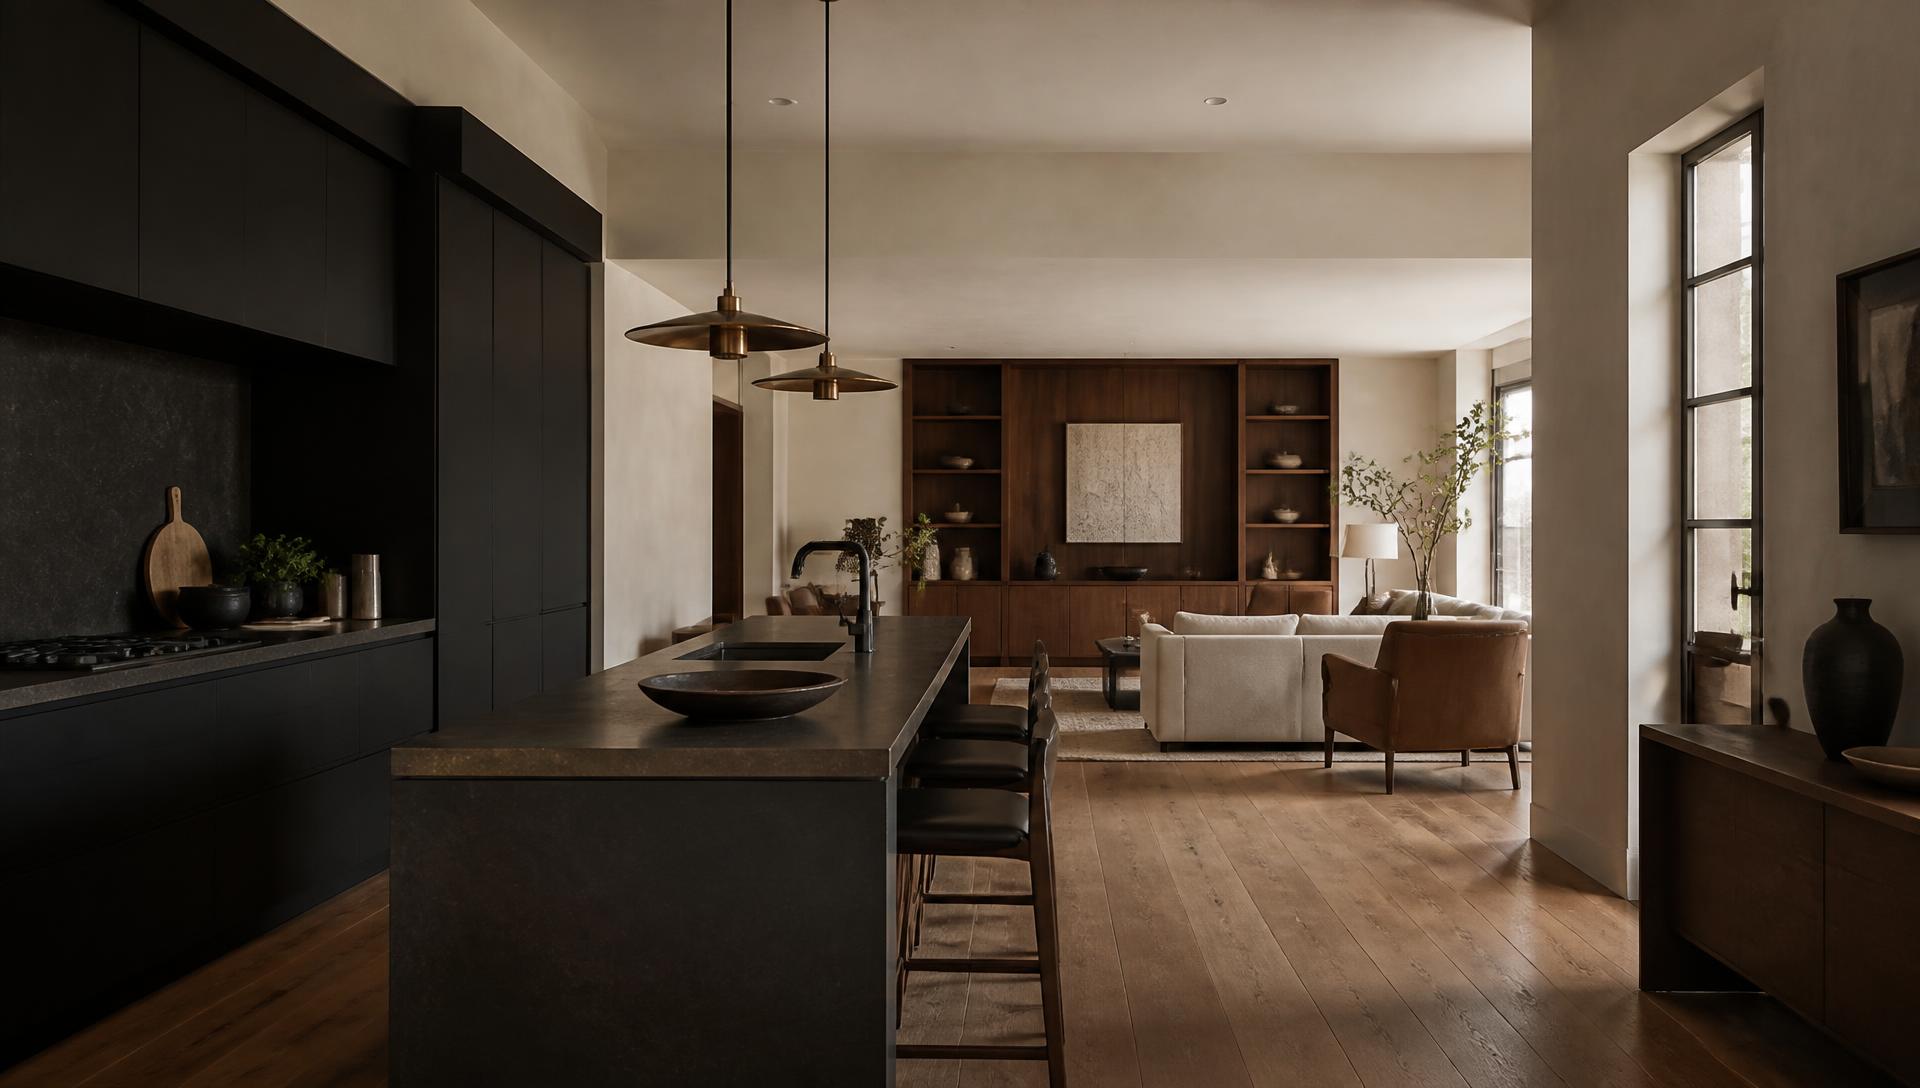
What we make for you.
Flat fronts
Matt surfaces without visible hardware
Worktops
Stone or compact laminate with a slim edge
Islands
A single volume, concealed storage
Tall units
Built in to the ceiling, without framing
Next space
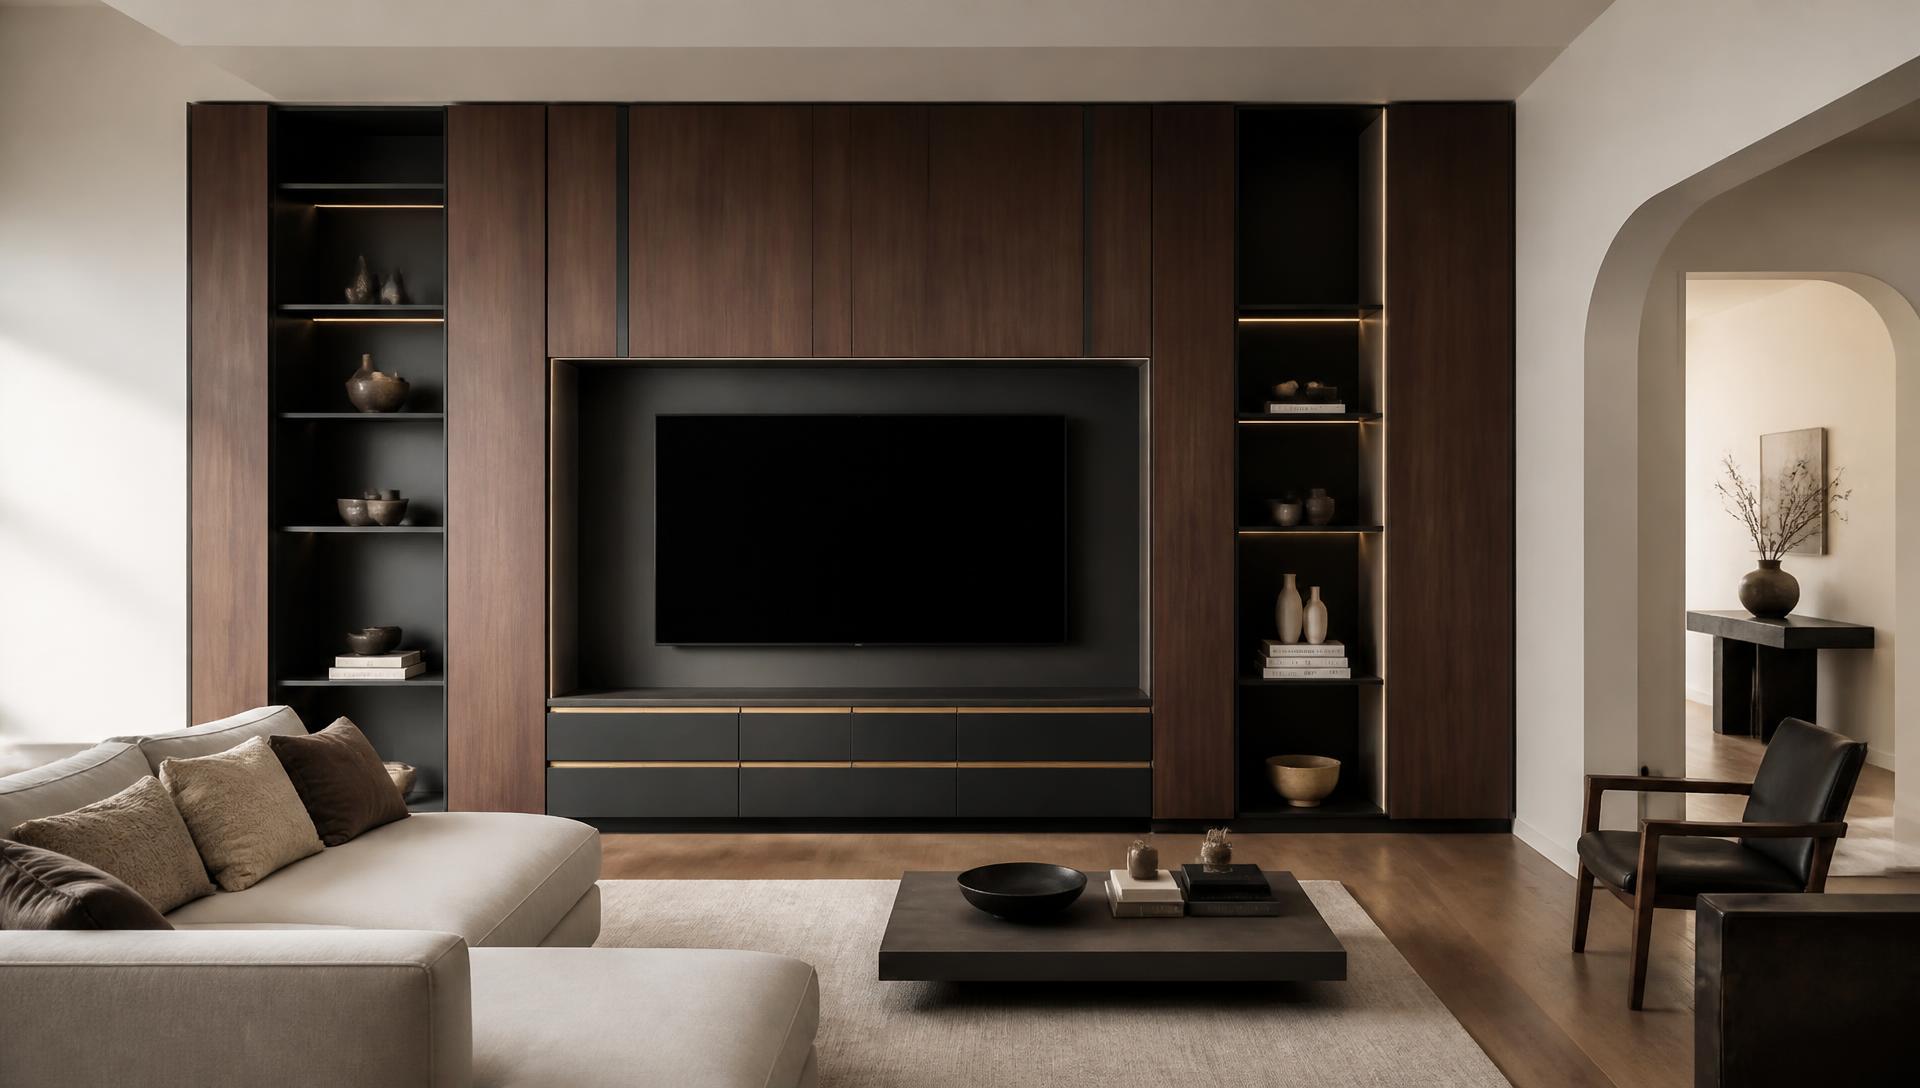
Living spaces
Let's begin your interior.
A short conversation, a site visit and a design. No catalogues, no pressure.