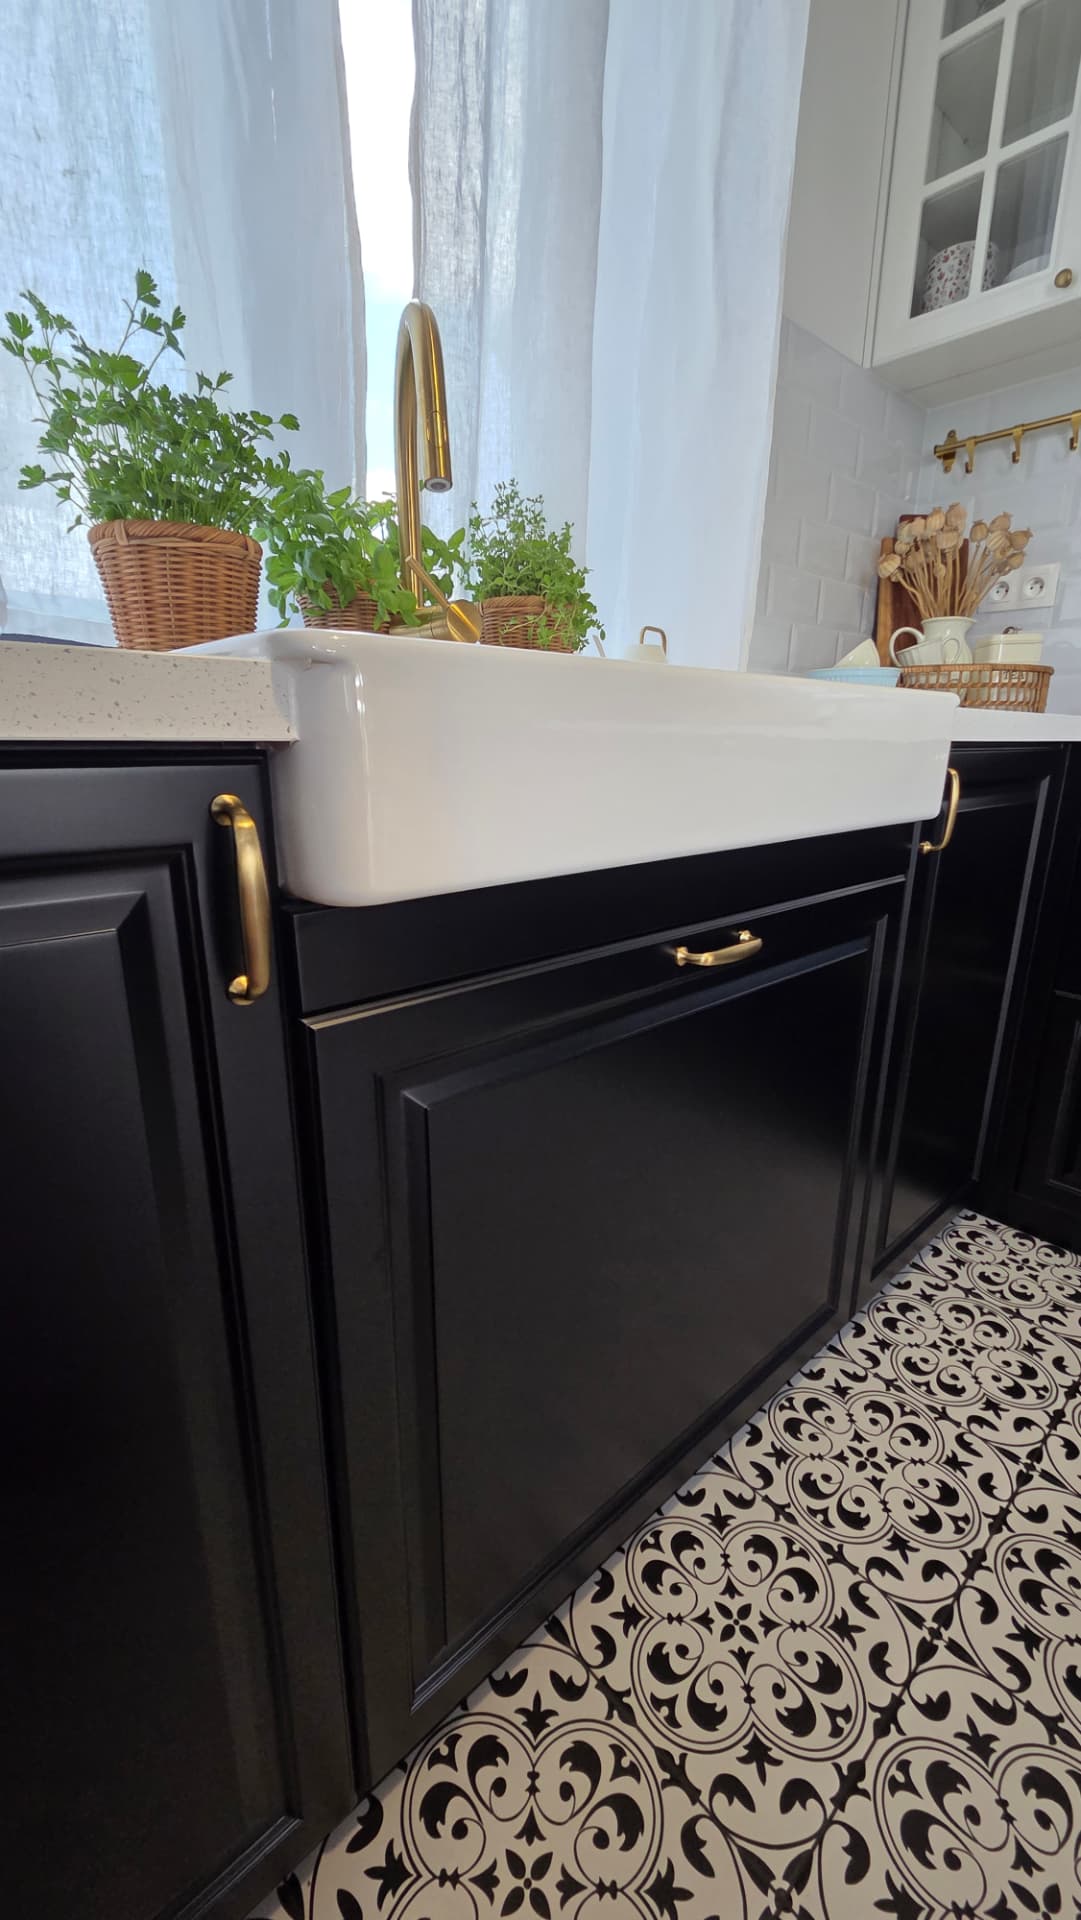
Modern fitted wardrobes and bedrooms
03 — Bedrooms & wardrobes
Sleeping quarterswithout noise.
Floor-to-ceiling wardrobes, handle-free opening and calm tones. A space that asks nothing of your attention.
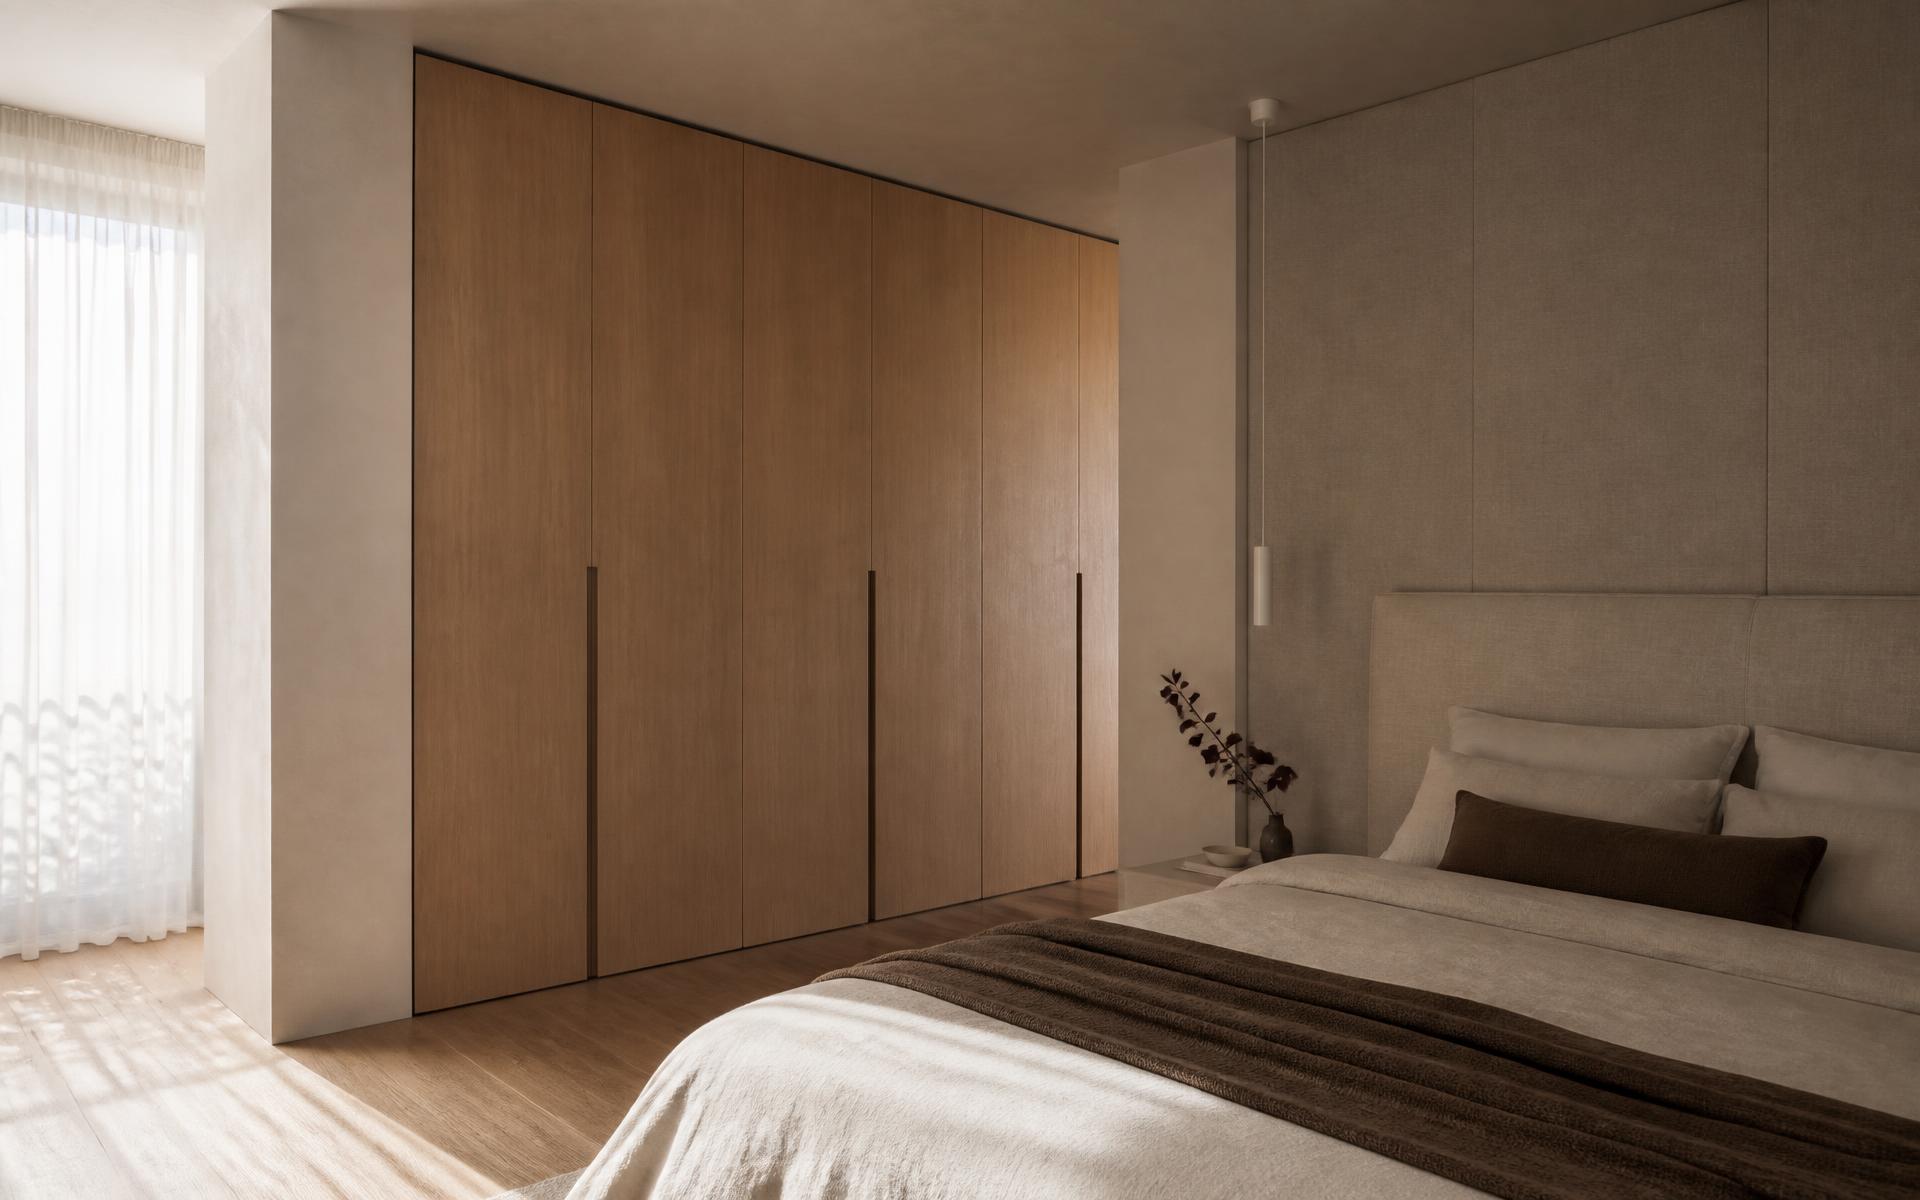
MODERN wardrobes combine a calm exterior with carefully divided storage inside. A design may include floor-to-ceiling cabinetry, an open walk-in wardrobe, a headboard or connected bedroom storage. Shelves, drawers and hanging space are arranged around the belongings you need to accommodate. Dimensions and opening methods are considered alongside the bedroom layout. Bring a room sketch and an outline of your preferred internal fittings to the consultation.
- How should I plan the inside of a wardrobe?
- Start with the belongings you need to store and how often you use them. The balance of shelves, drawers and hanging space can then be planned around your needs, the room dimensions and access to the wardrobe.
Approach
Clean surfaces.Precise division.
Outside, one continuous surface; inside, a precise layout based on what you actually store.
Space
Atmosphere
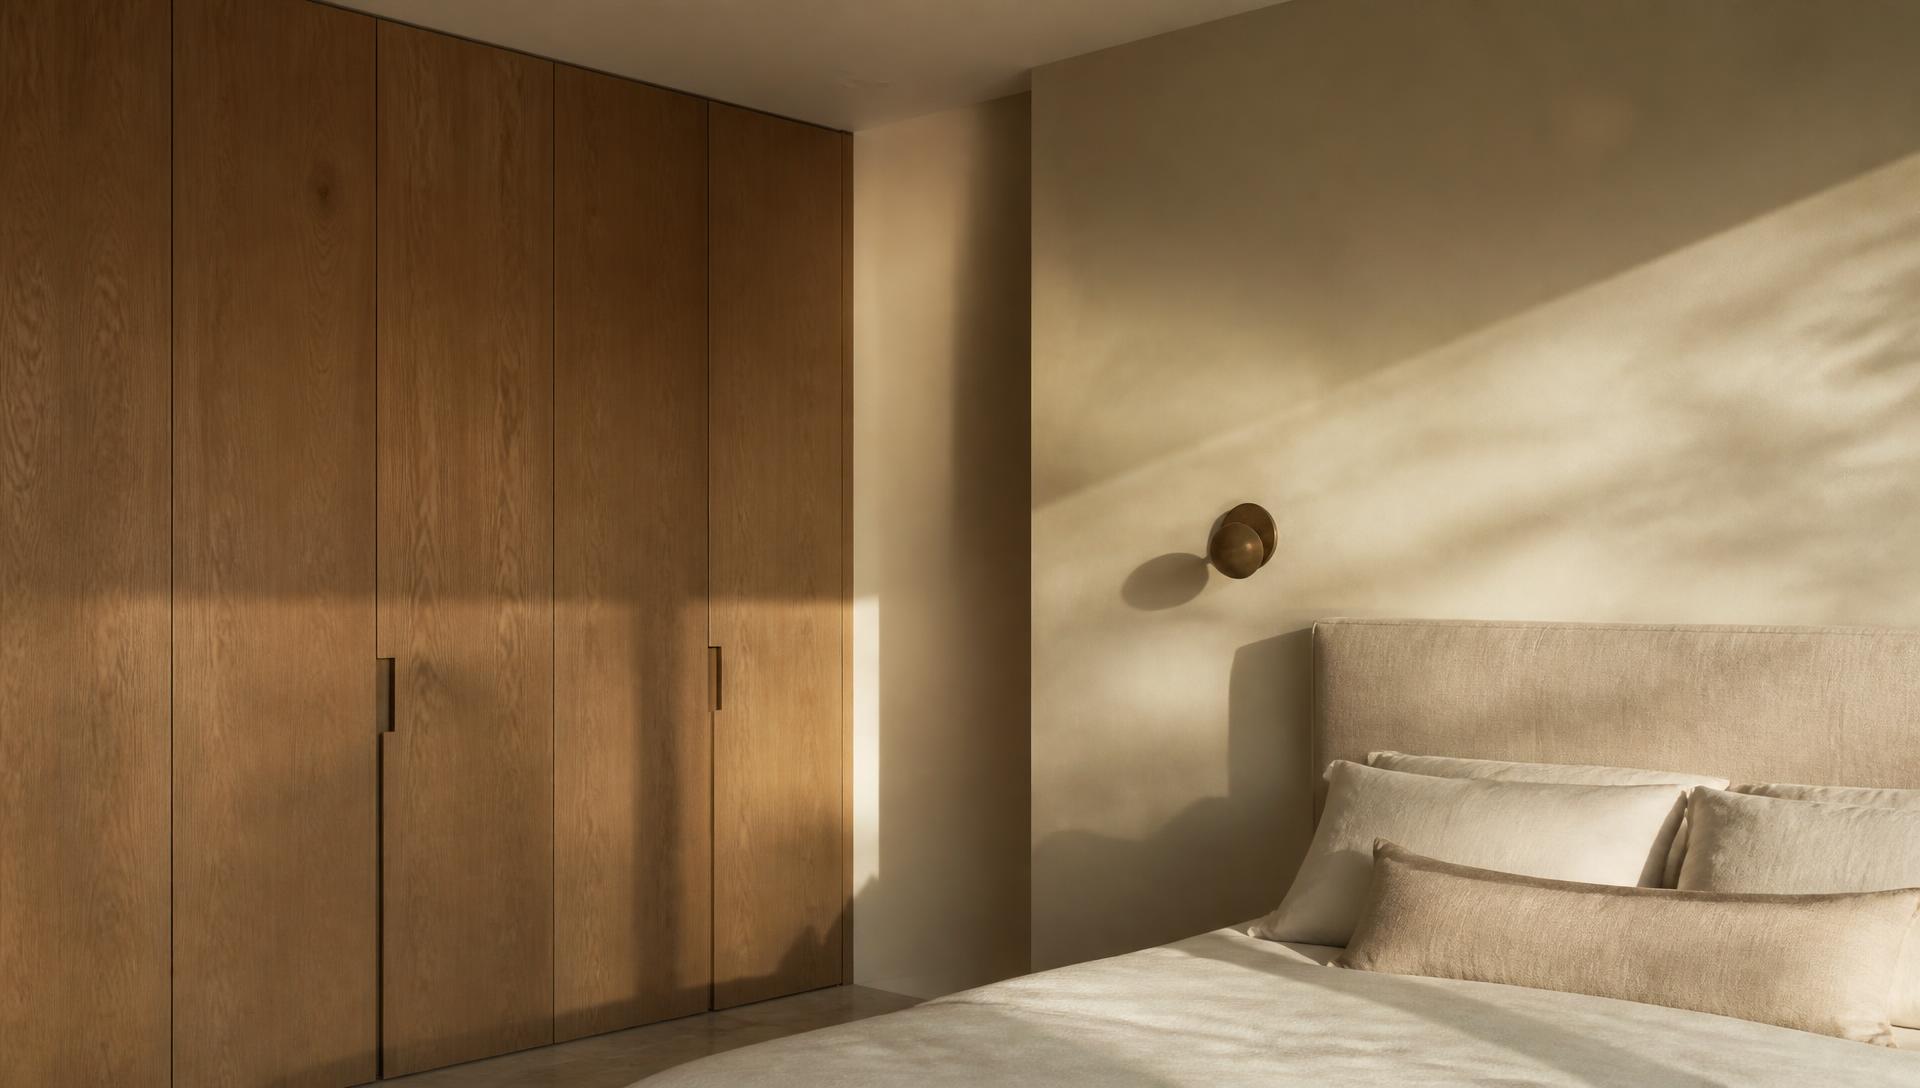
Morning light on the matt surface of a fitted wardrobe.
Solutions
What we make for you.
Fitted wardrobes
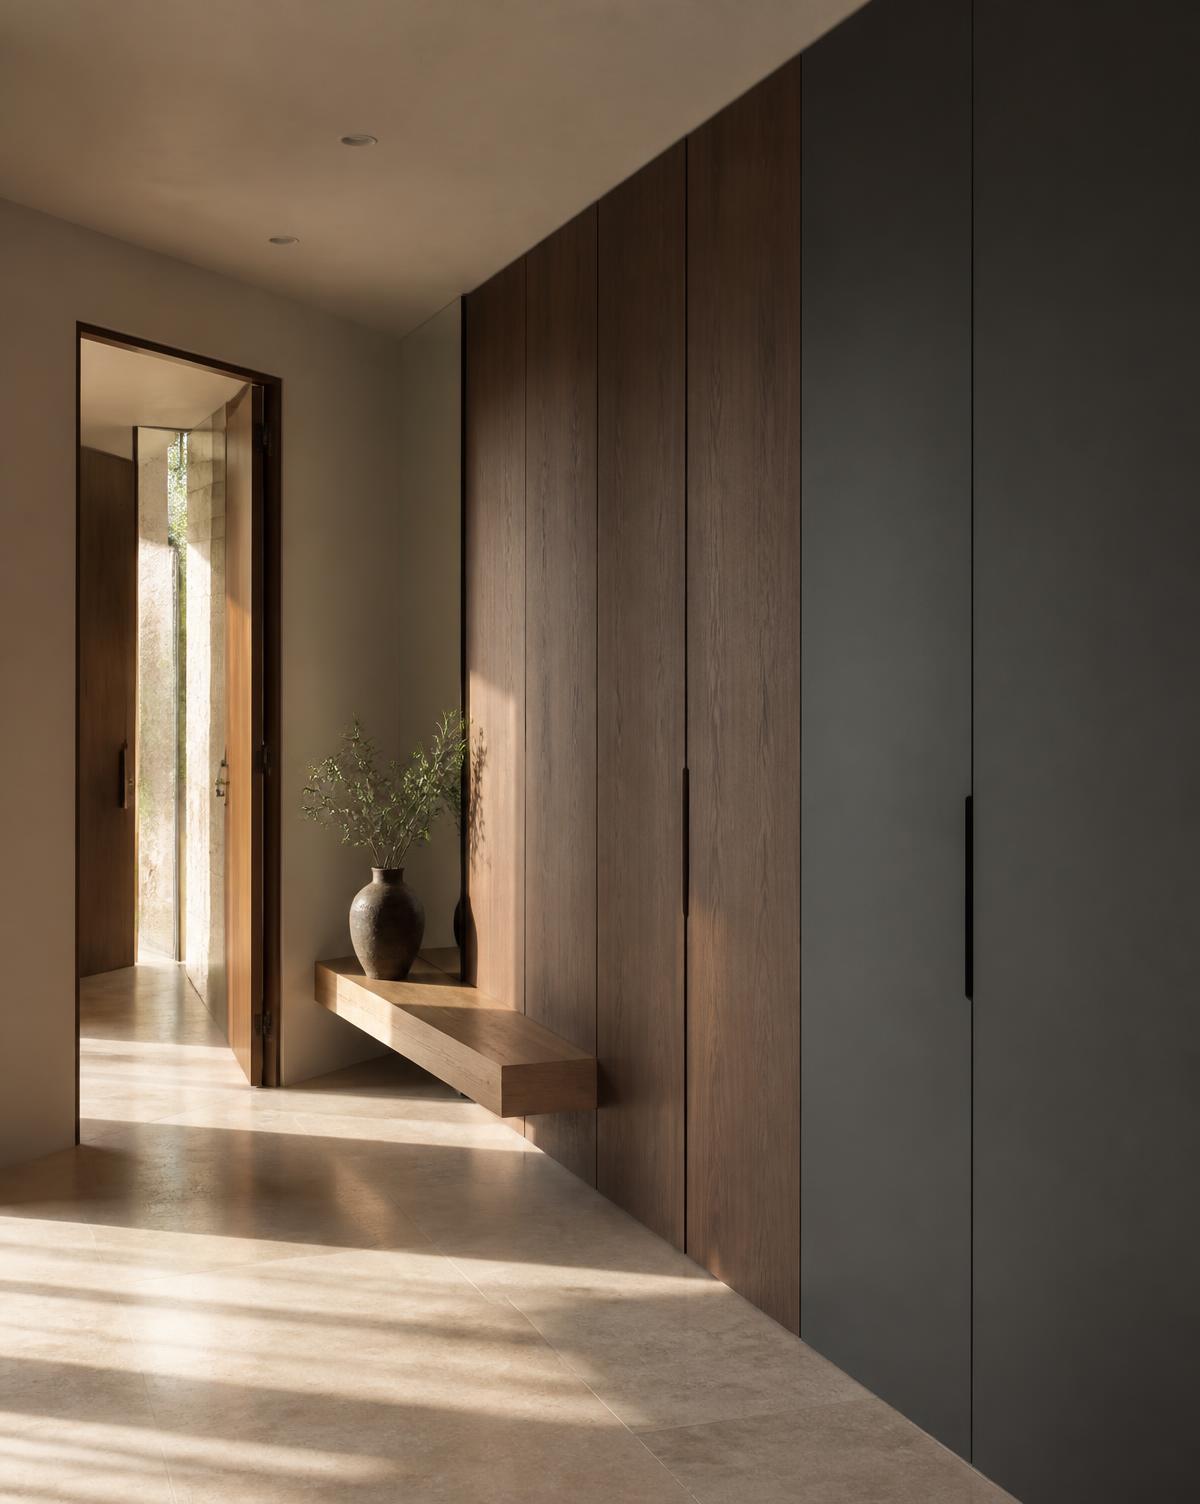
To the ceiling, without visible handles
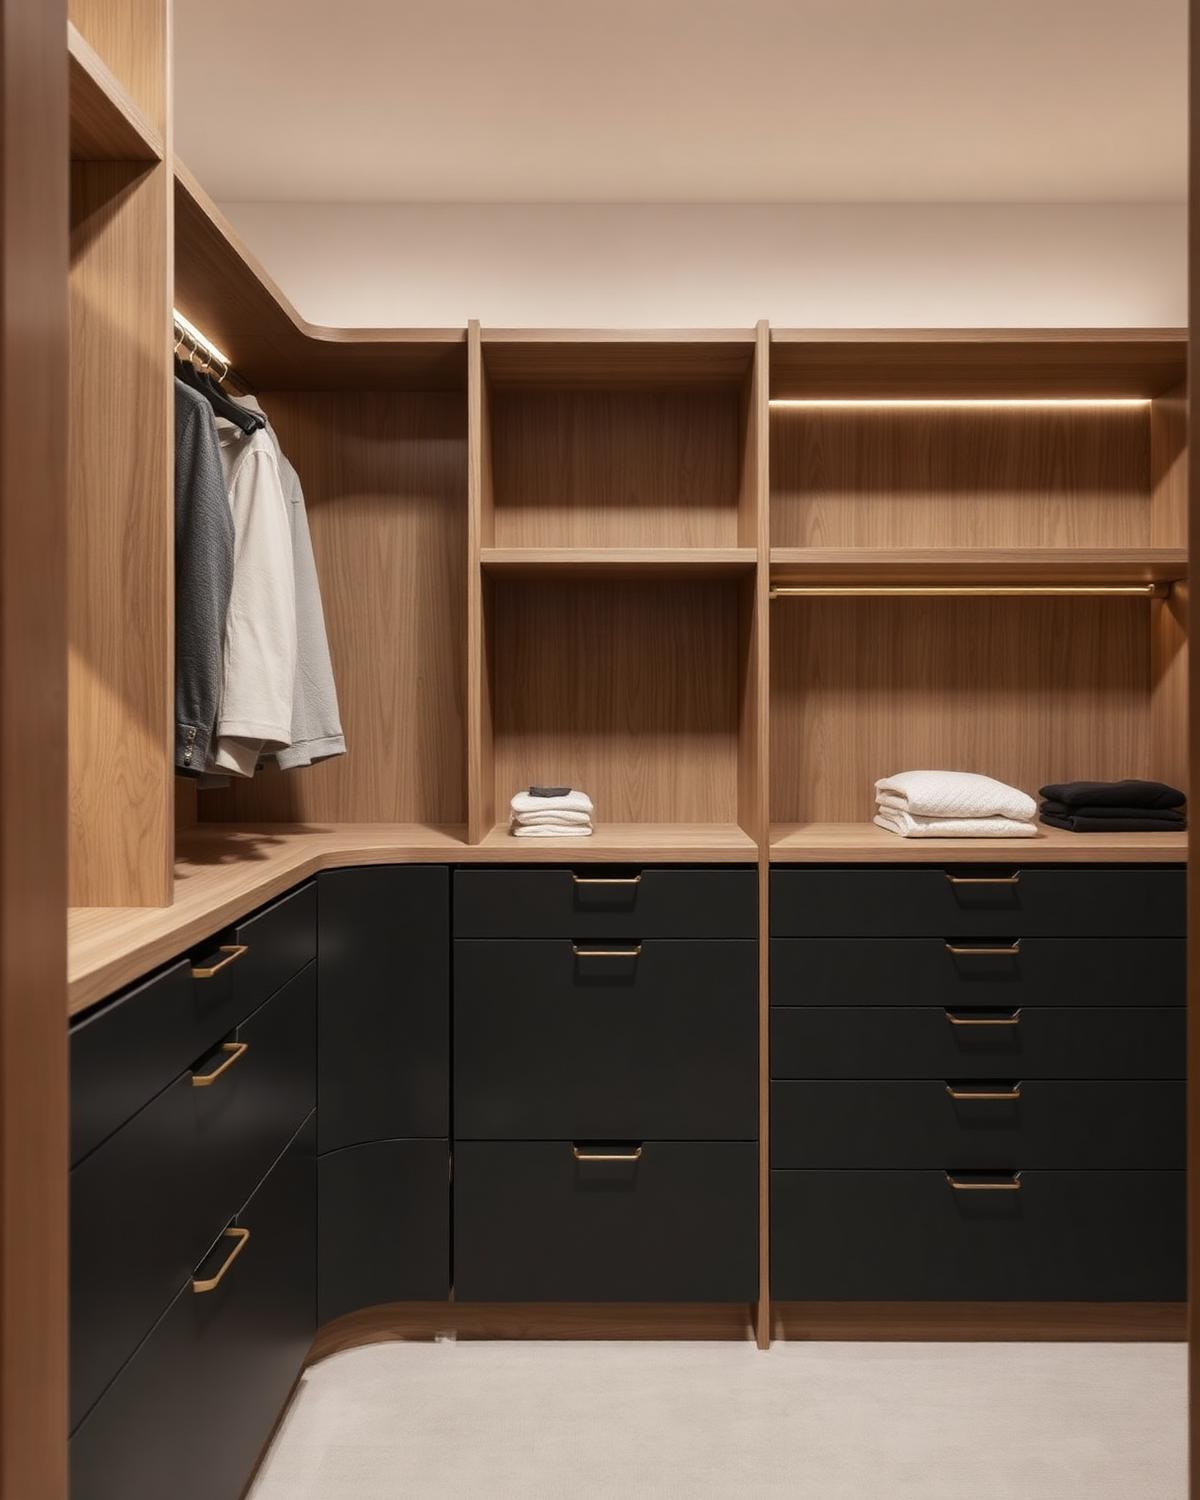
Dressing rooms
Open systems with integrated lighting
Headboards
One piece with bedside tables and lights
Storage solutions
Concealed within the wall surface
Detail
Next space
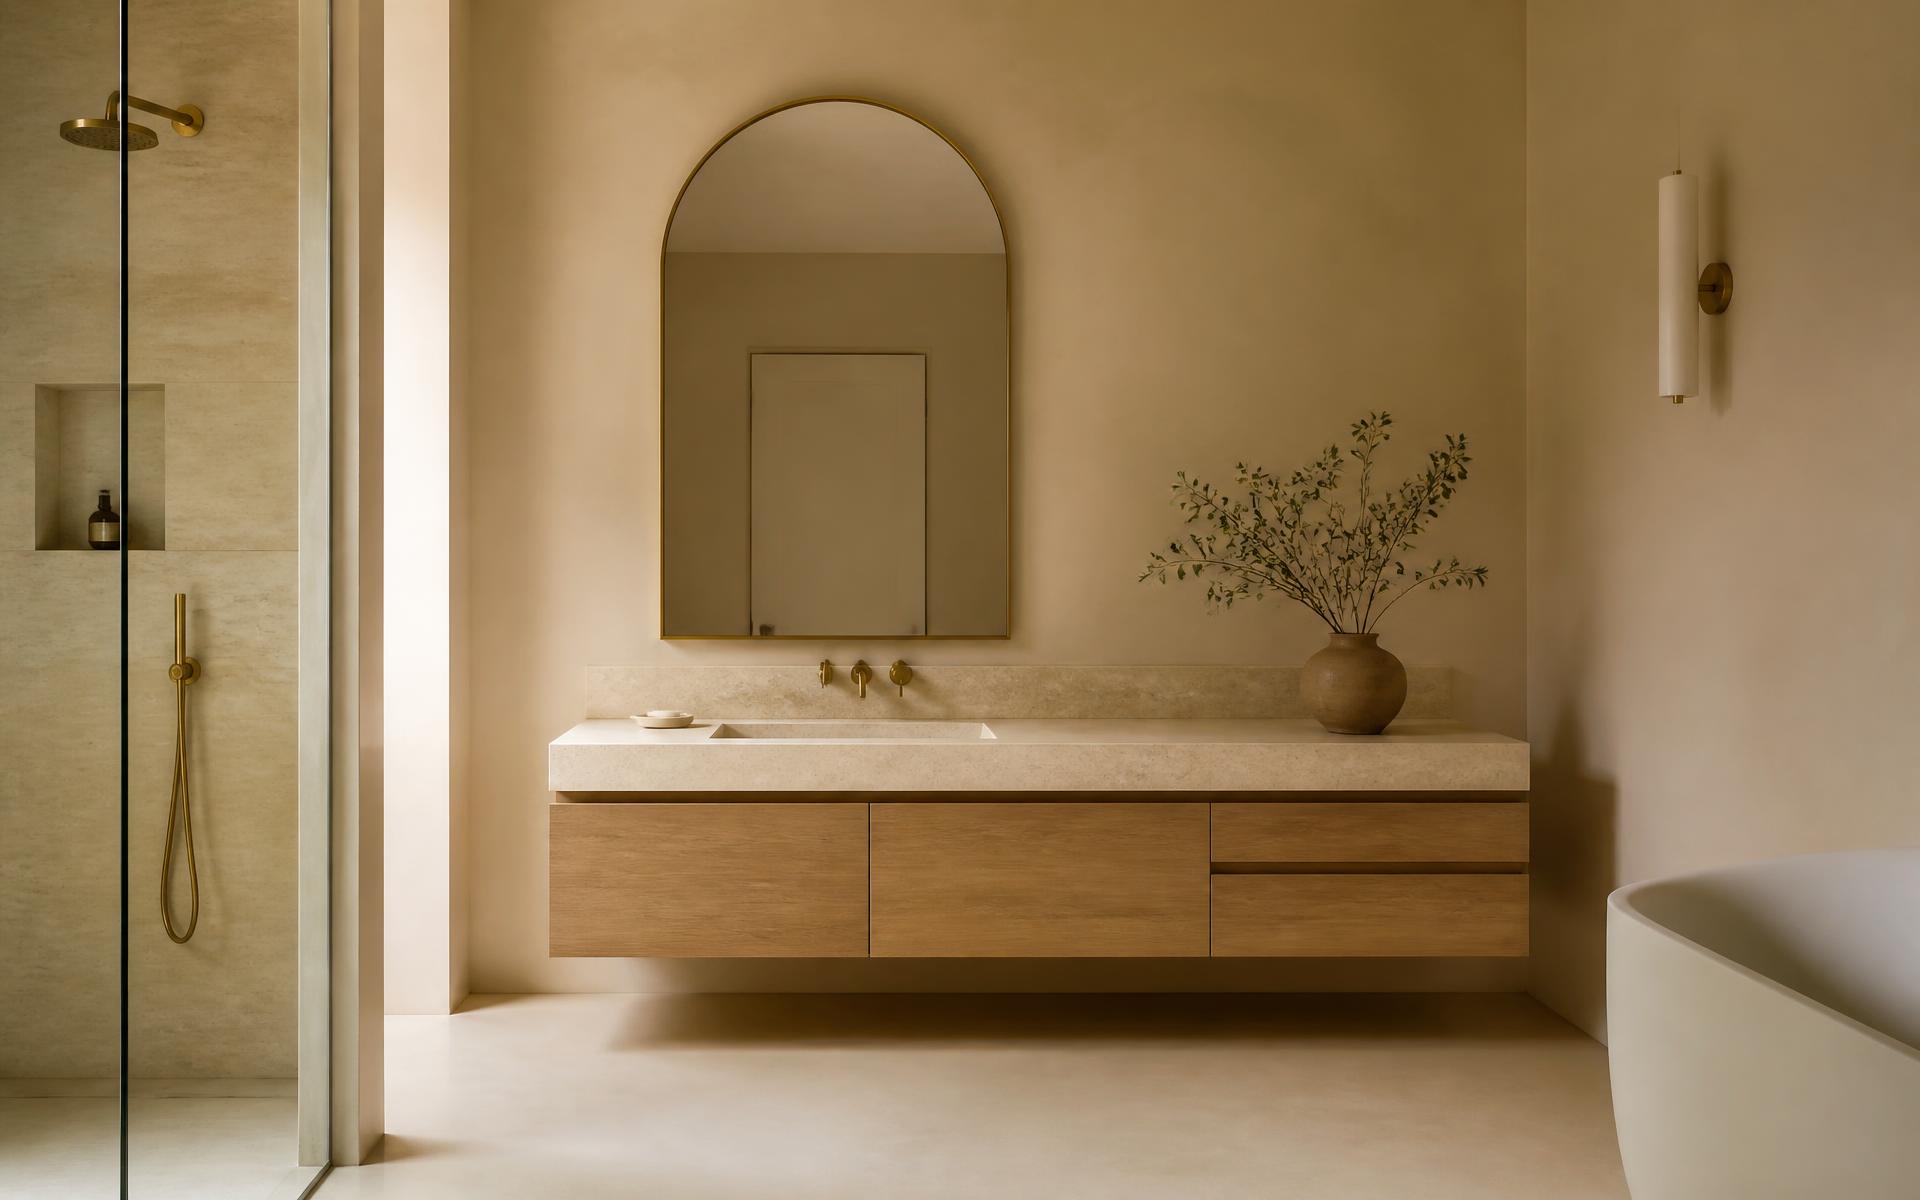
Bathrooms
Let's begin your interior.
A short conversation, a site visit and a design. No catalogues, no pressure.